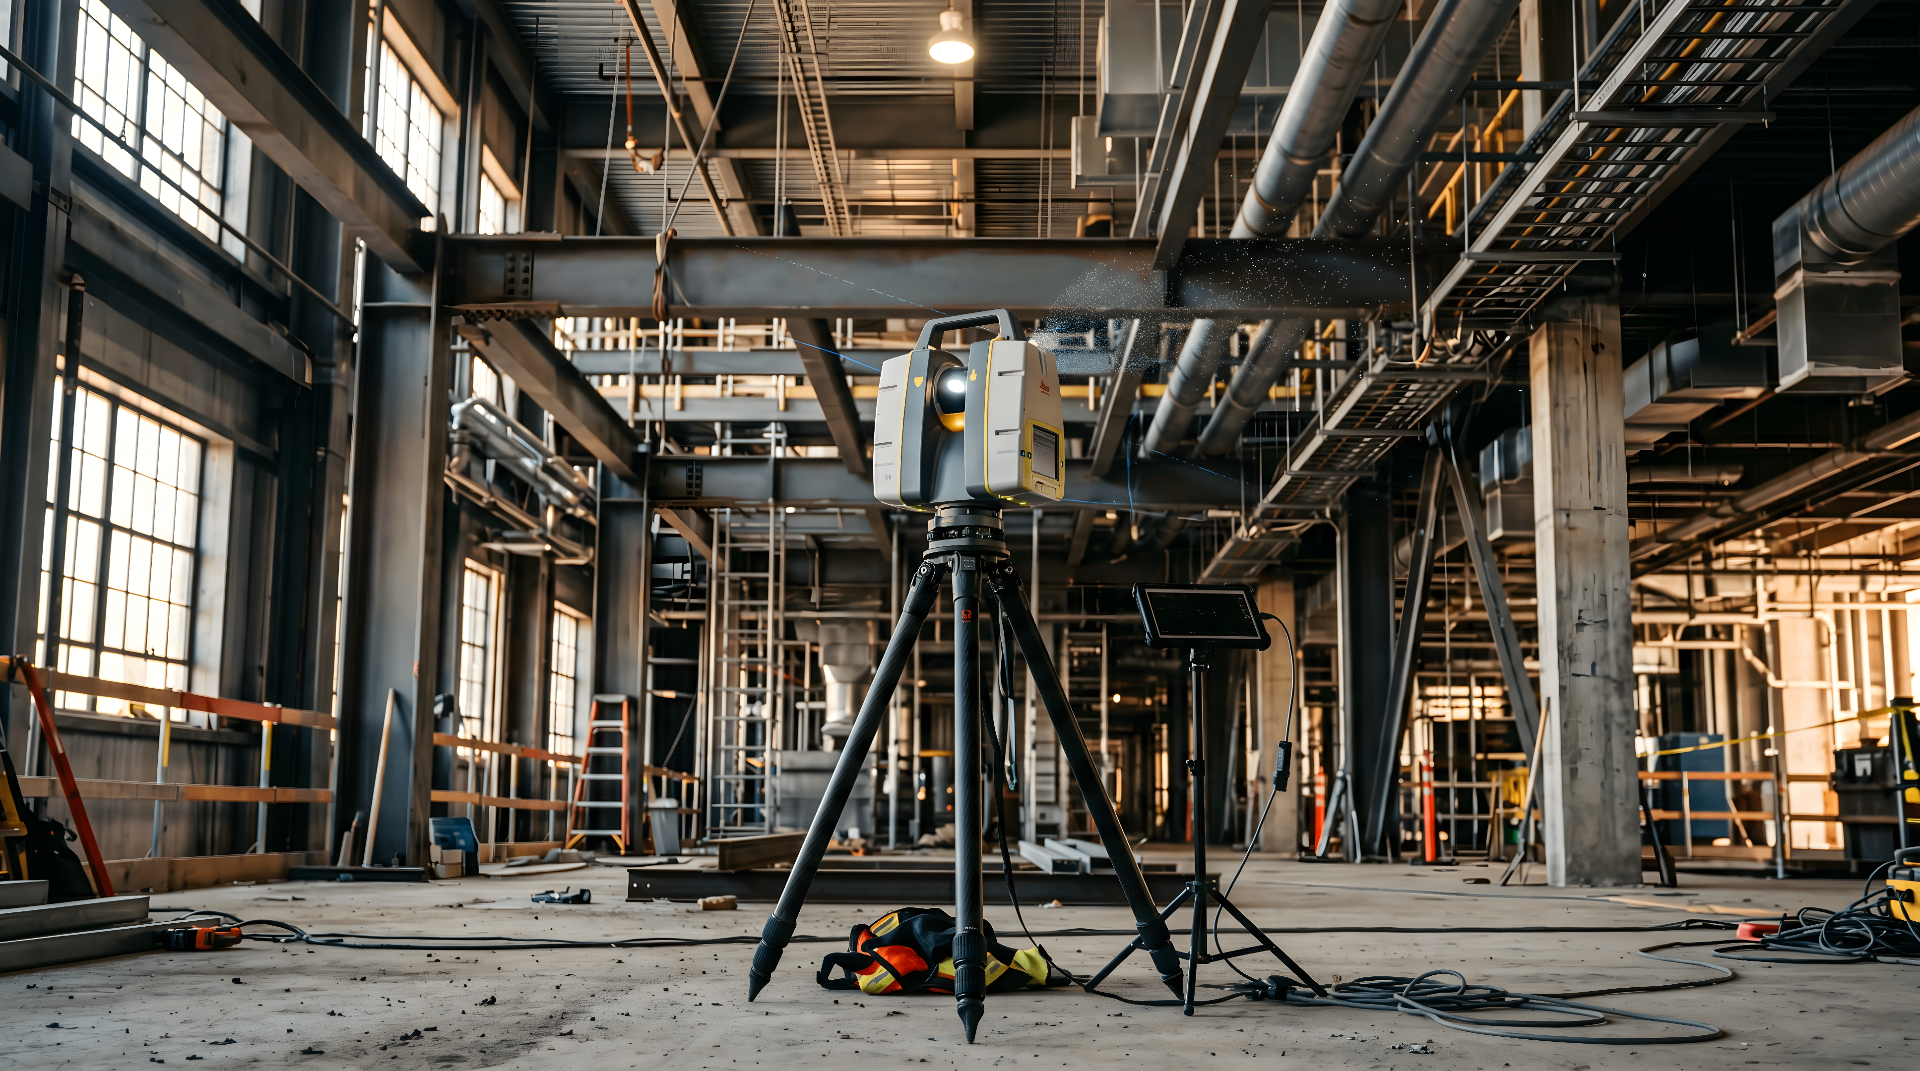
Millimeter-Level Capture
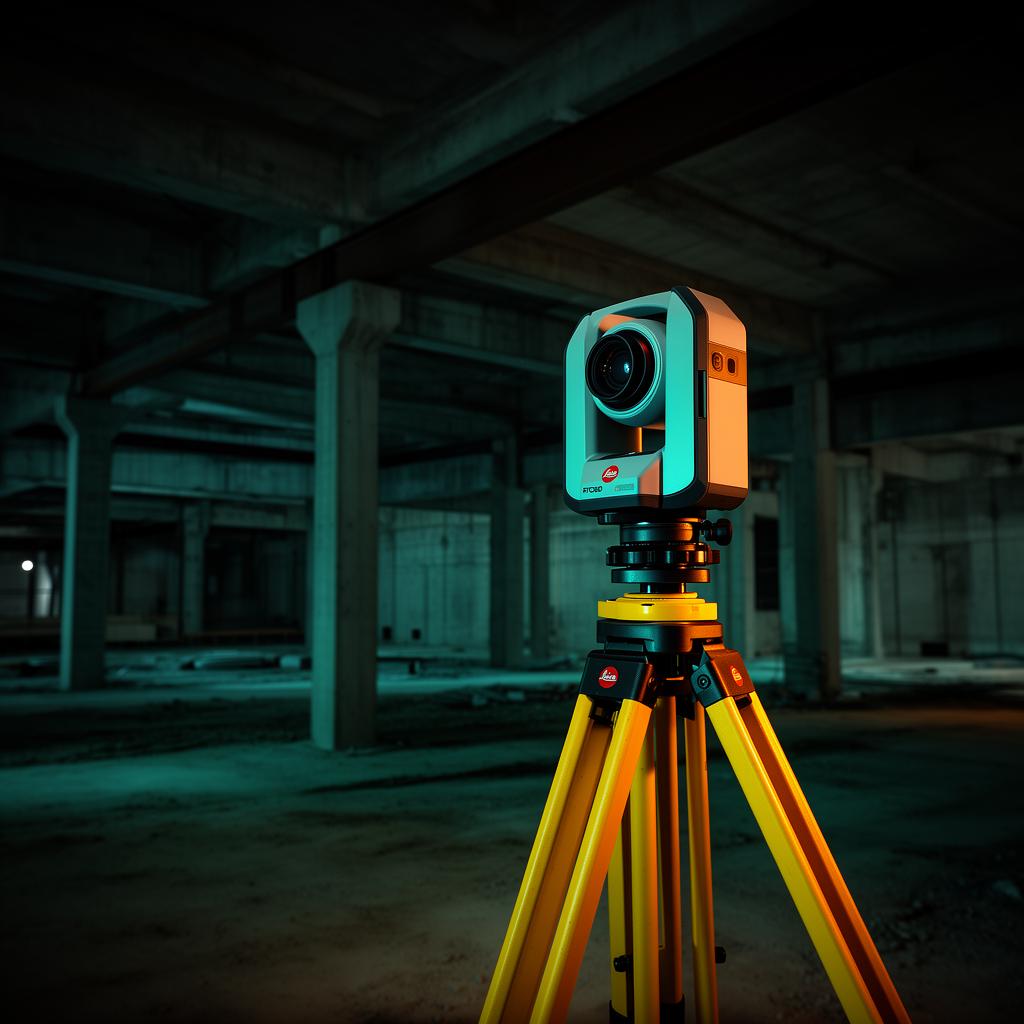
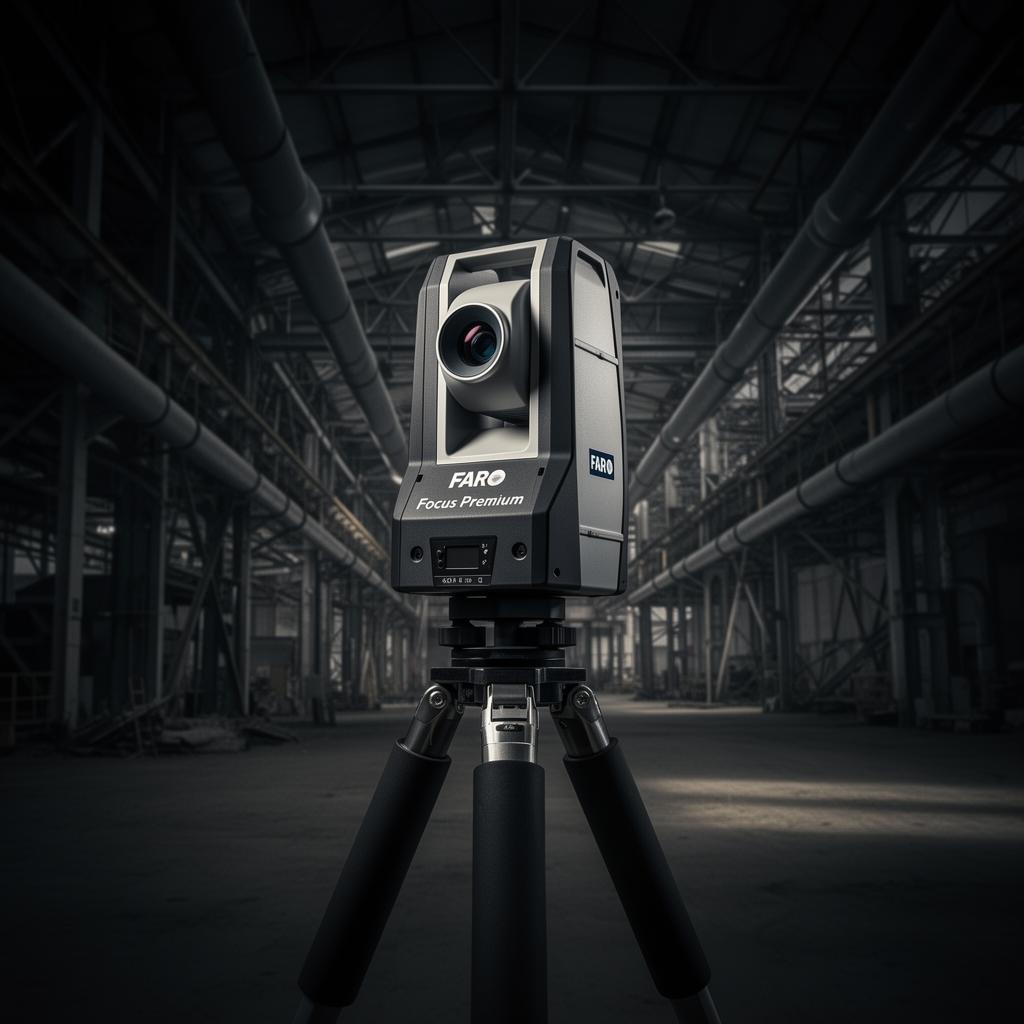
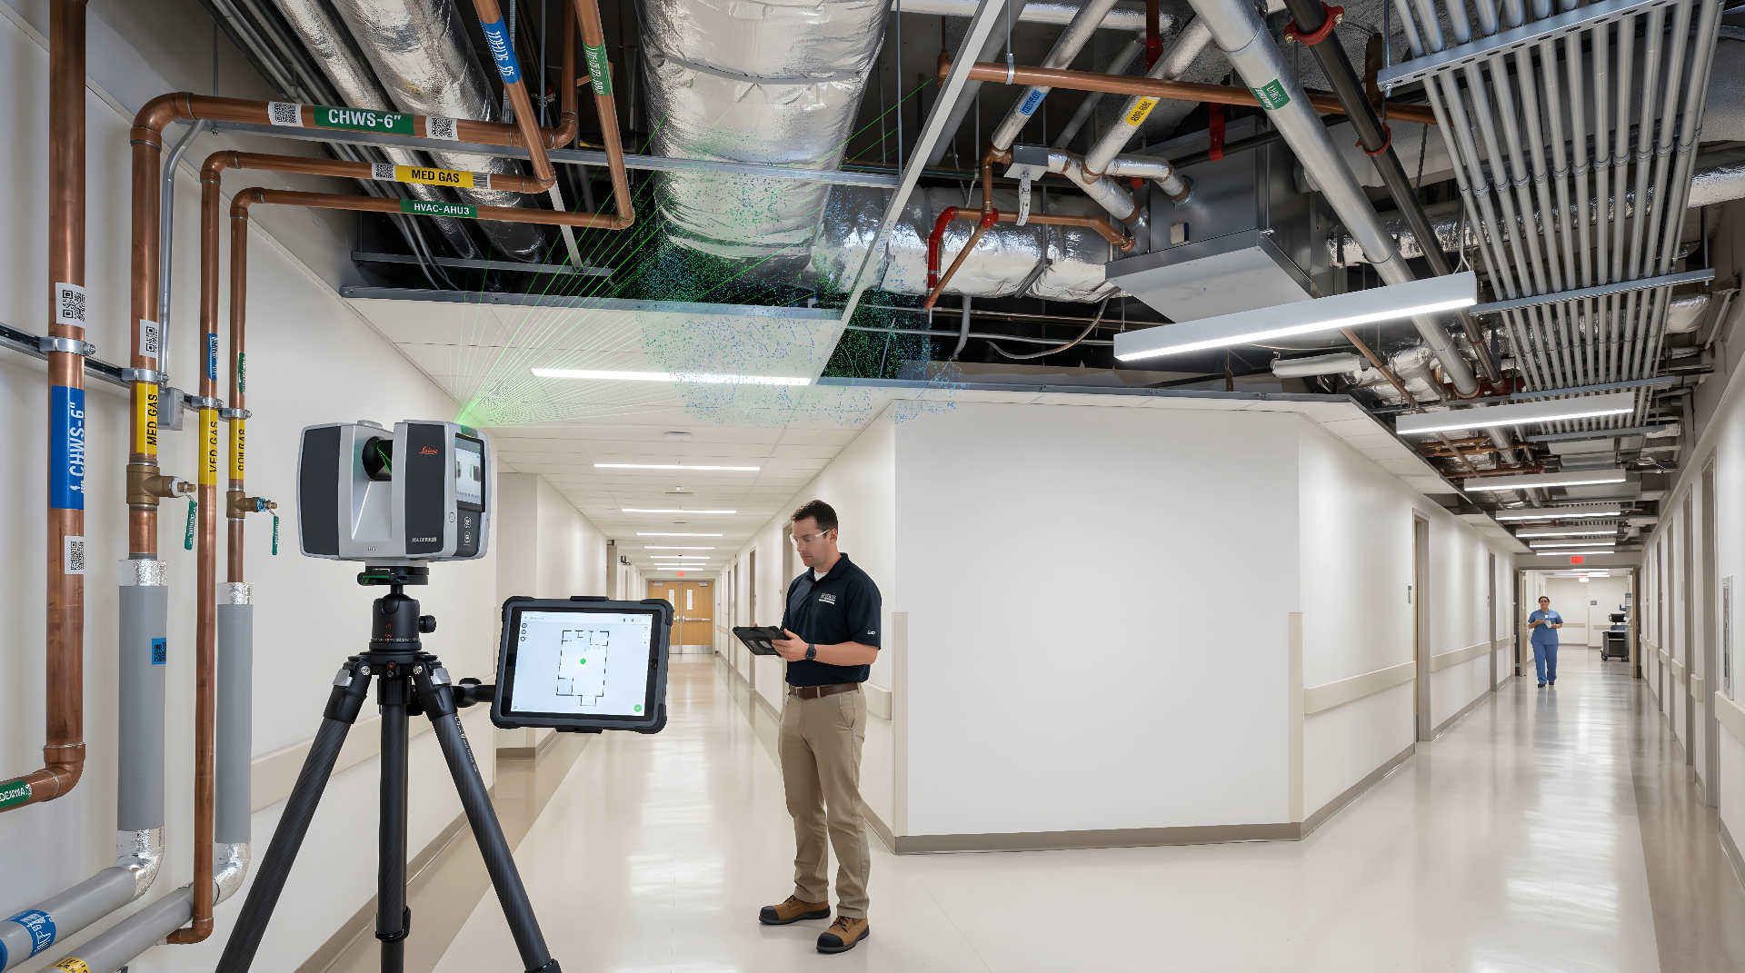
Survey-grade laser scanning at 2–4 mm accuracy across complex interiors, MEP rooms, and full sites.
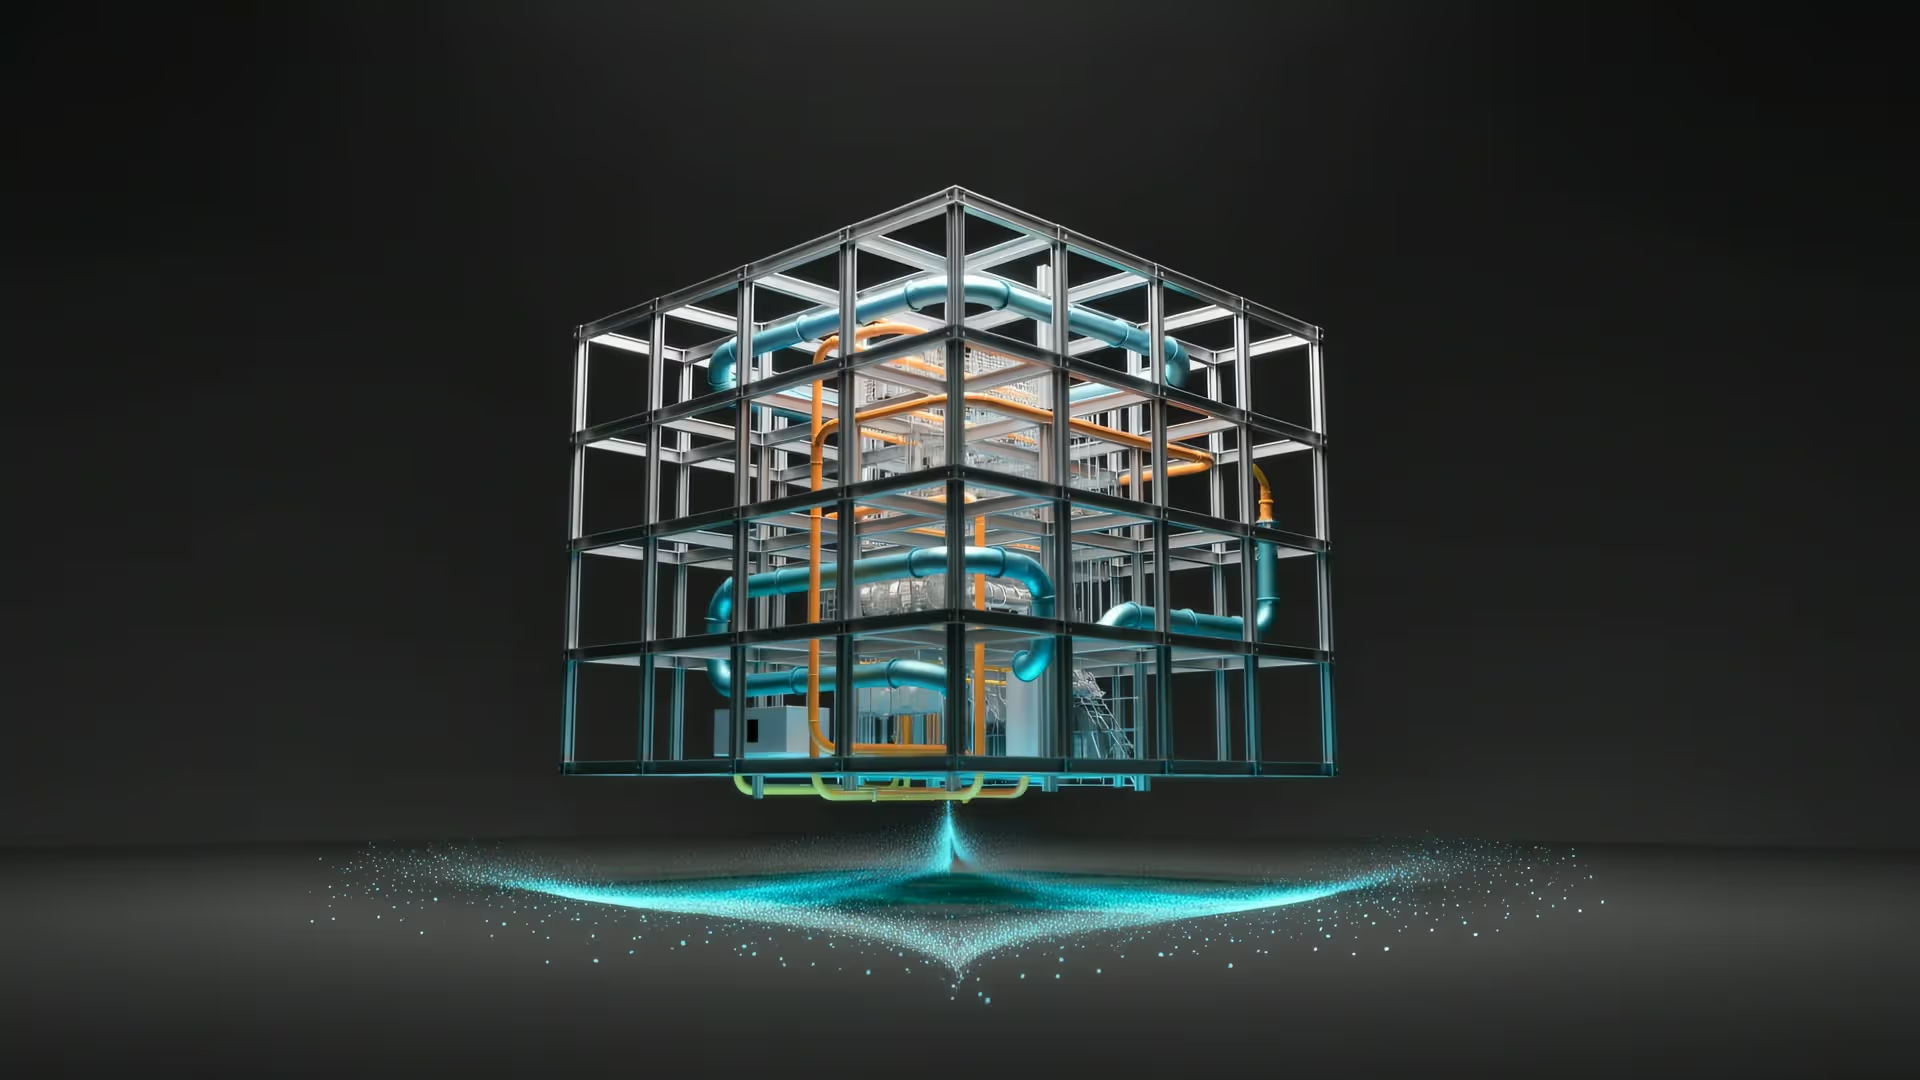
Designing Today, Virtually Tomorrow
Scan, coordinate, and build it right the first time.
Across our team's careers — much of it in semiconductor, data center, and mission-critical programs.
Trusted by industry leaders


Survey-grade laser scanning at 2–4 mm accuracy across complex interiors, MEP rooms, and full sites.
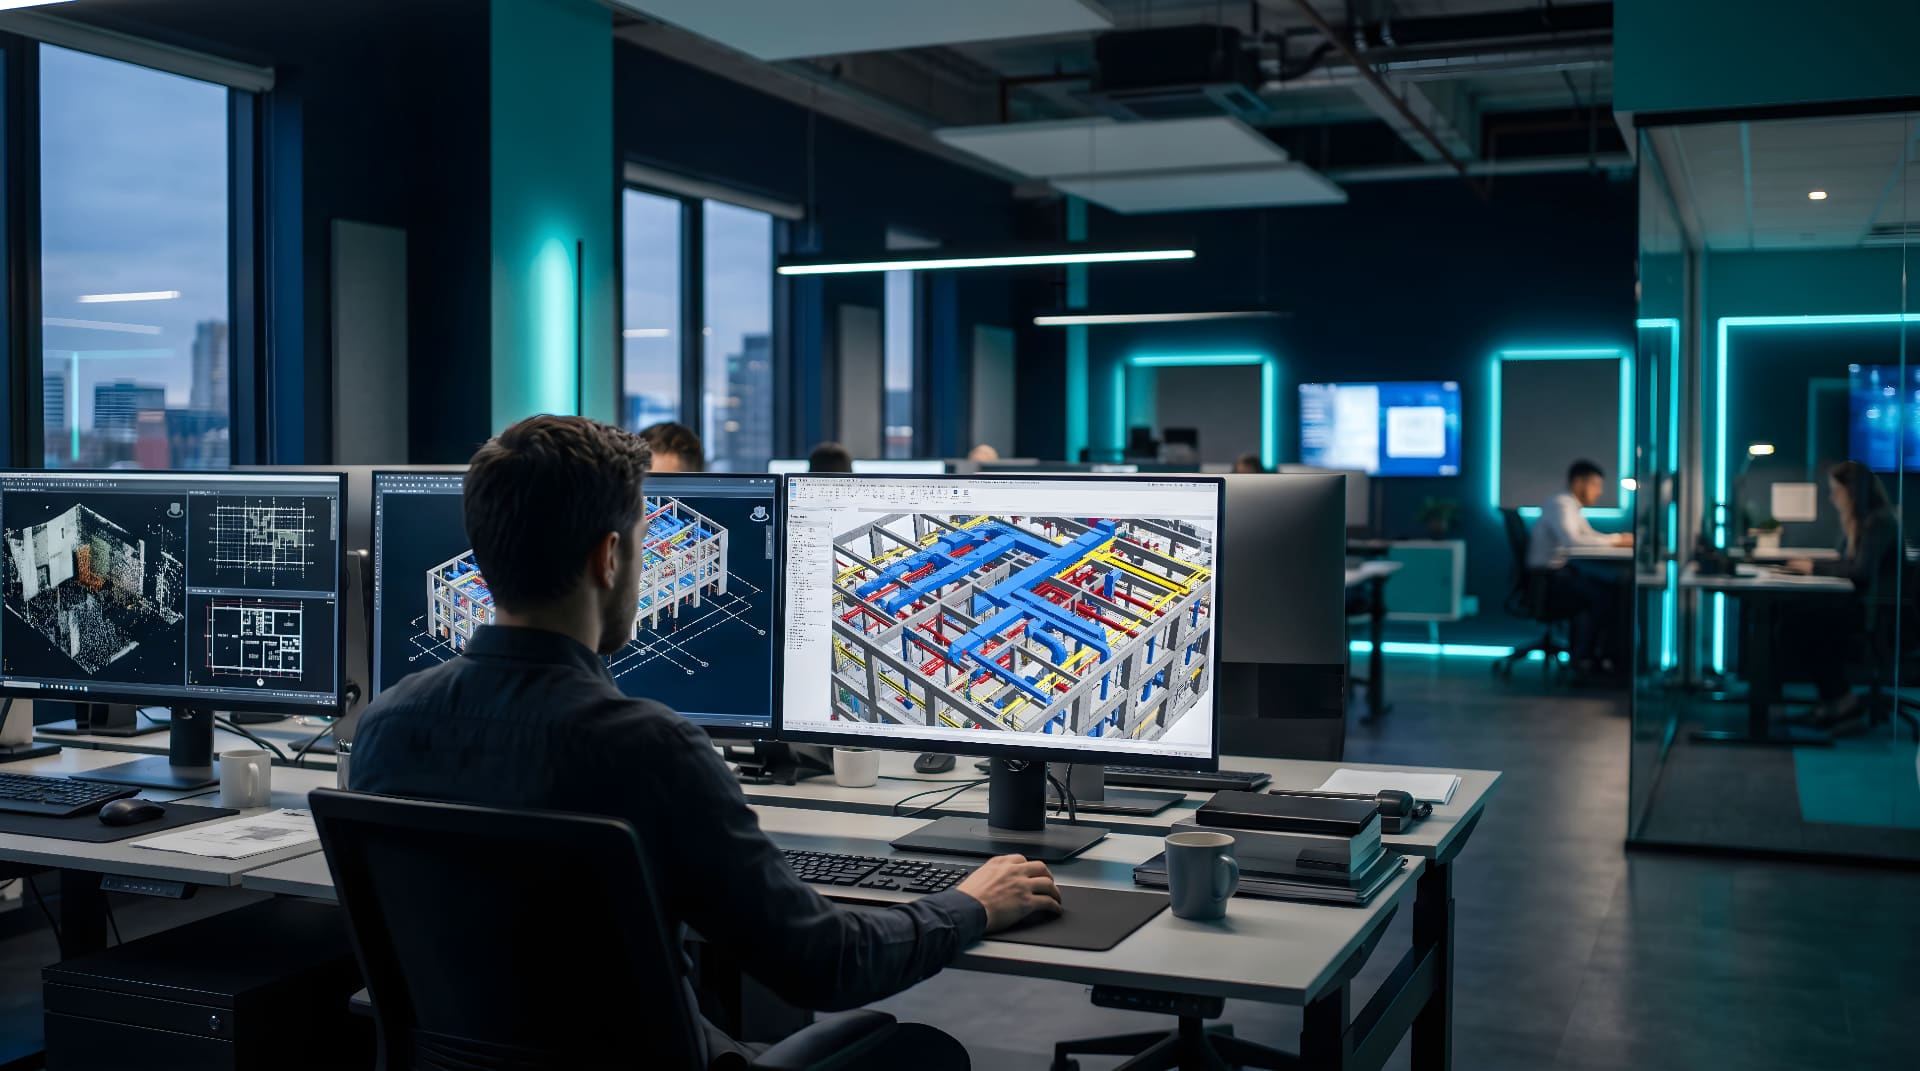
Coordinated, clash-resolved models so fabrication and installation match the field the first time.
Workflows, NDAs, and crews vetted for data centers, semiconductor fabs, healthcare, and government work.
Scopes quoted within one business day; field crews routinely deployed in 48–72 hours.
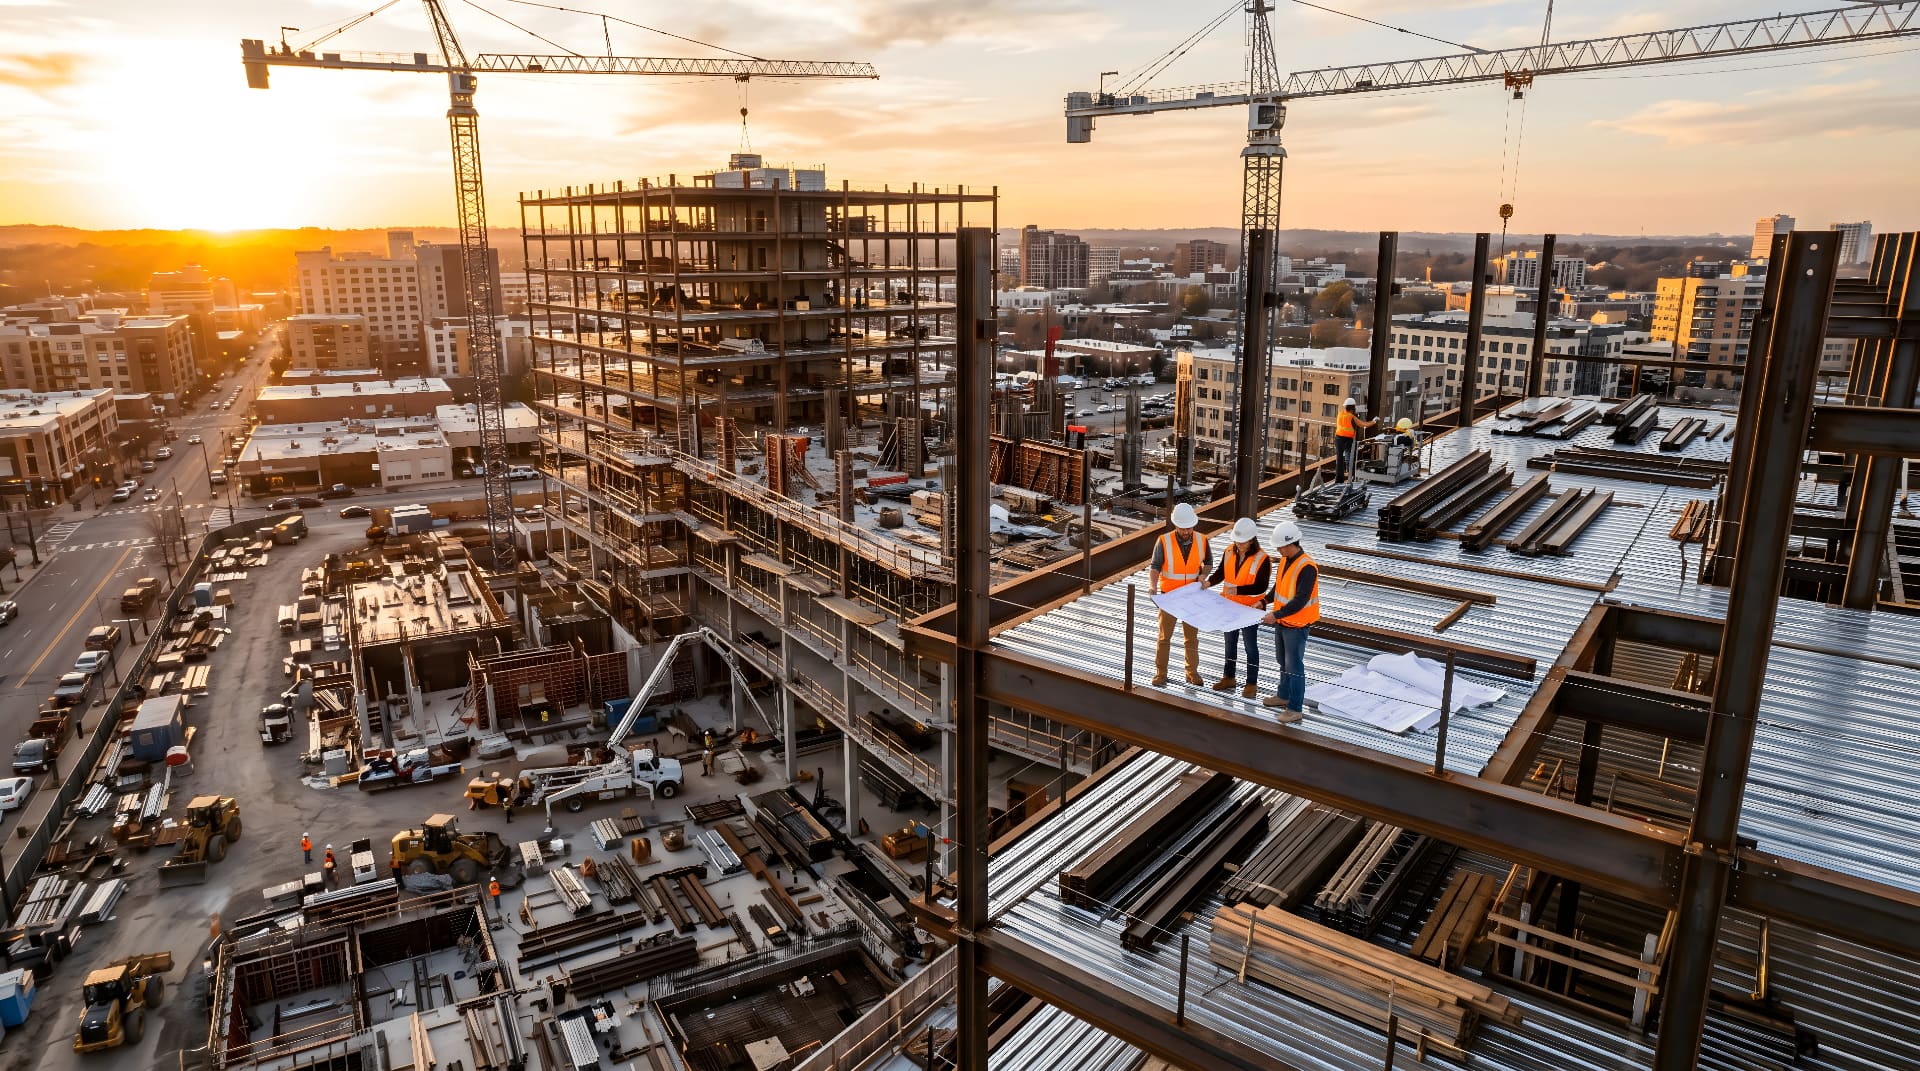
The average construction project loses $2.4 million to rework. Outdated drawings, unknown field conditions, trade conflicts, and handoff gaps are the cause. Every one is preventable.
See how we prevent themRecord sets that don't match the field force estimators and trades to guess — and pay for the guess later.
Hidden routing, structural deviations, and undocumented changes surface only after demo, mobilization, or fabrication.
Uncoordinated MEP and structural geometry generate clashes that become RFIs, change orders, and schedule slips.
Closeout documents that don't reflect what was actually built leave operators flying blind for the next 30 years.
A single, accountable workflow that replaces three or four vendors — so your team gets clean data, federated geometry, and decisions that stick.
From the first scan to the final coordinated model — and every deliverable in between — we handle the digital infrastructure your project depends on.
No proprietary lock-in. No outdated workflows. Your deliverables work in your tools, on day one.
Mission-critical environments demand mission-critical documentation. Our work concentrates where the stakes are highest.
Project examples are anonymized to protect client confidentiality. Details reflect real scopes and outcomes, with identifying information removed.

Midwest US
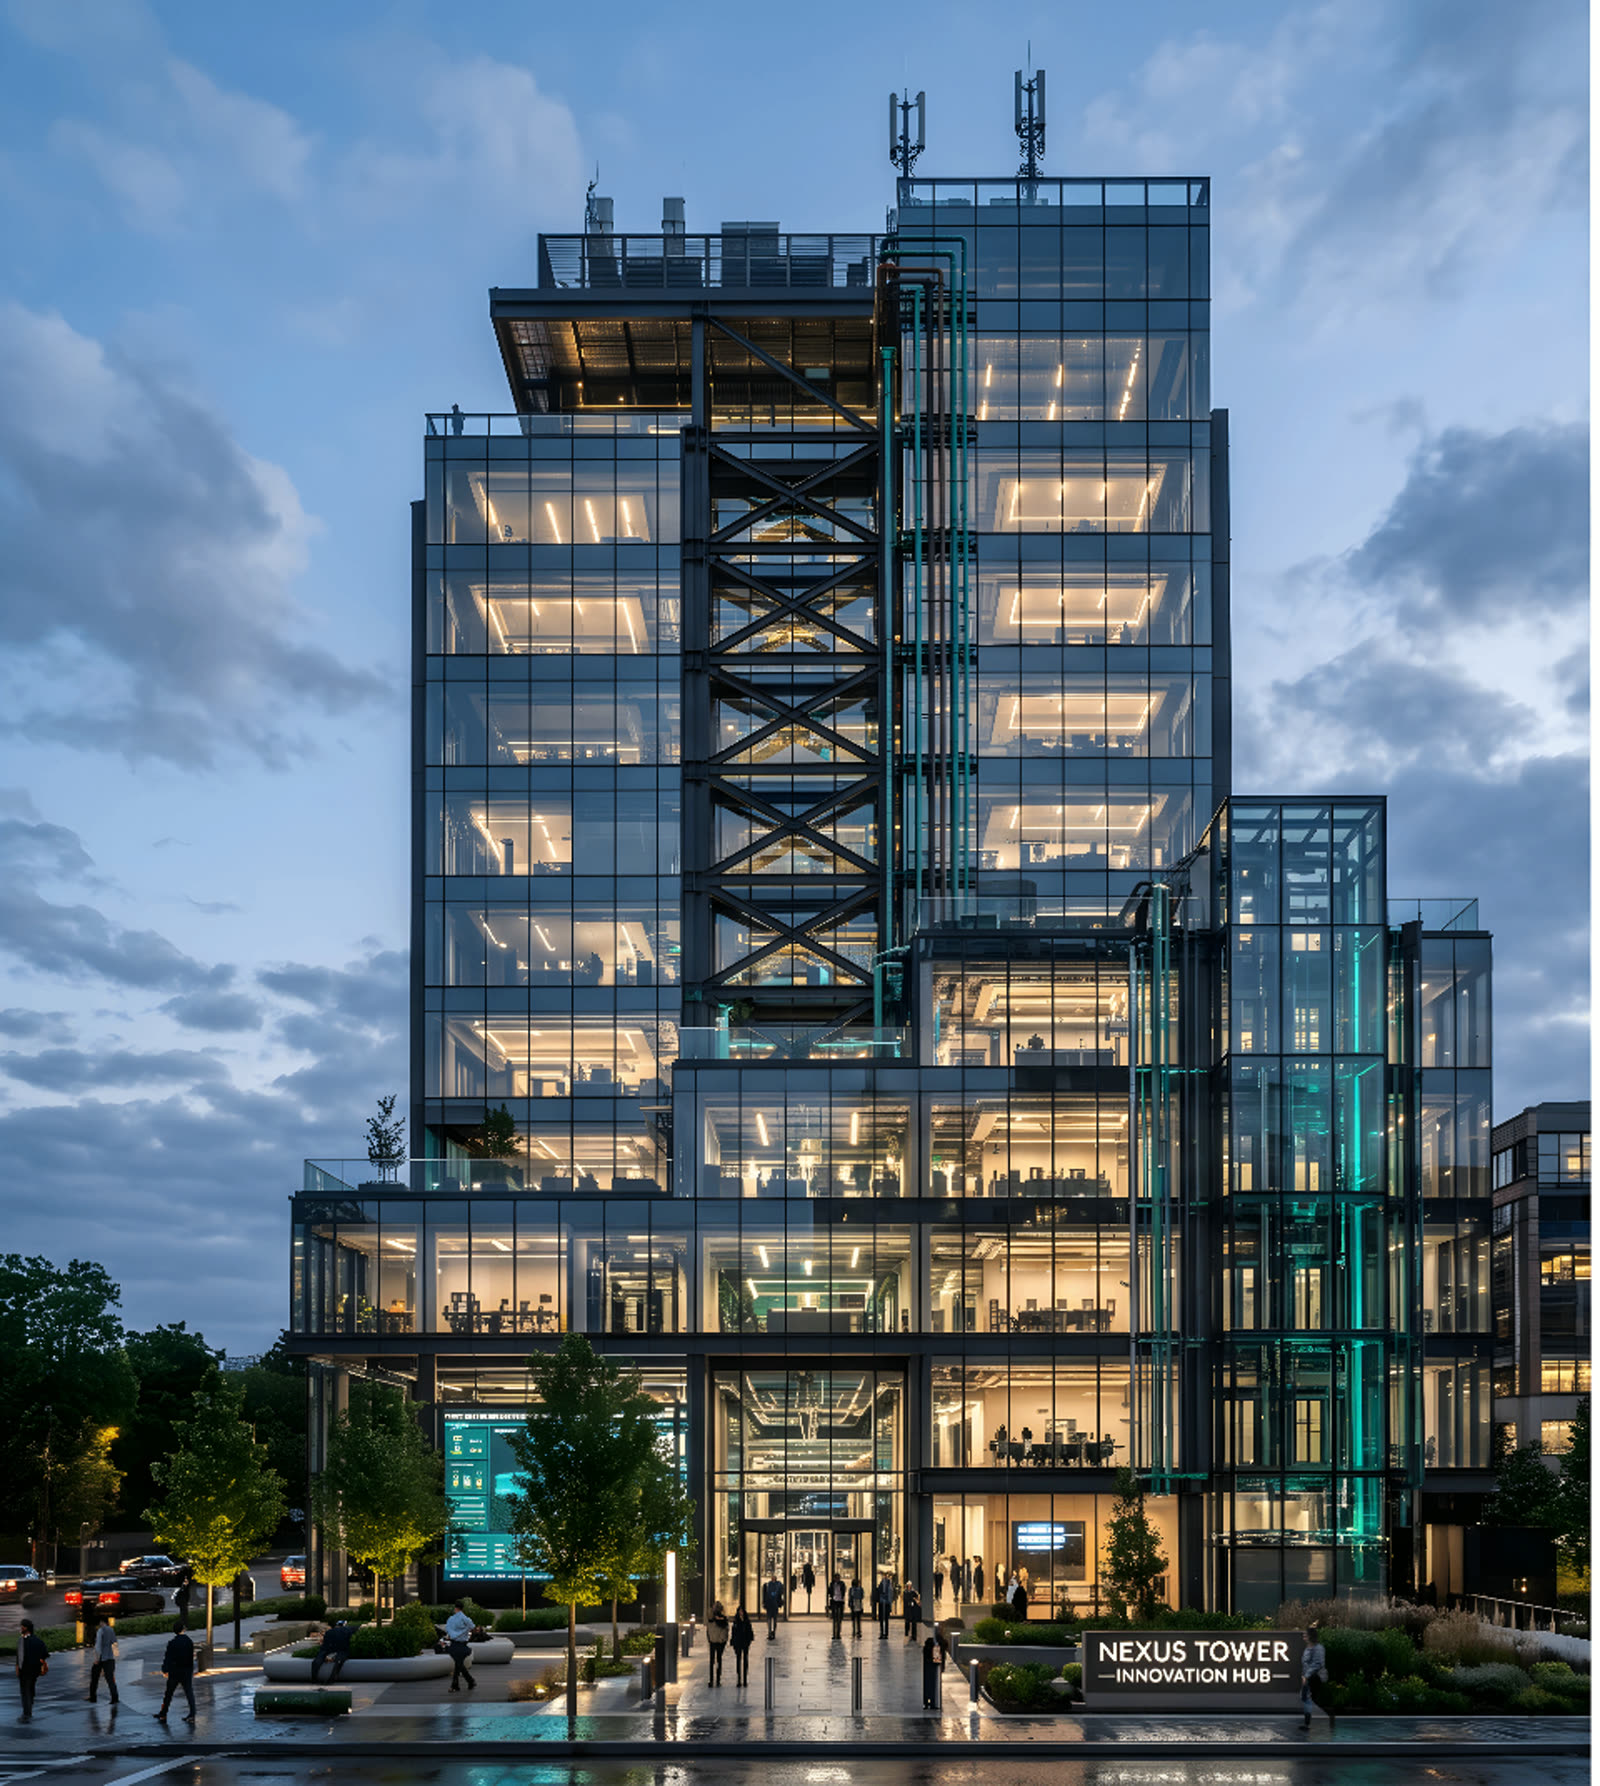
47 spatial conflicts resolved before fabrication. Estimated $310K in field rework avoided.
380,000 sq ft · 2026
Southwest US
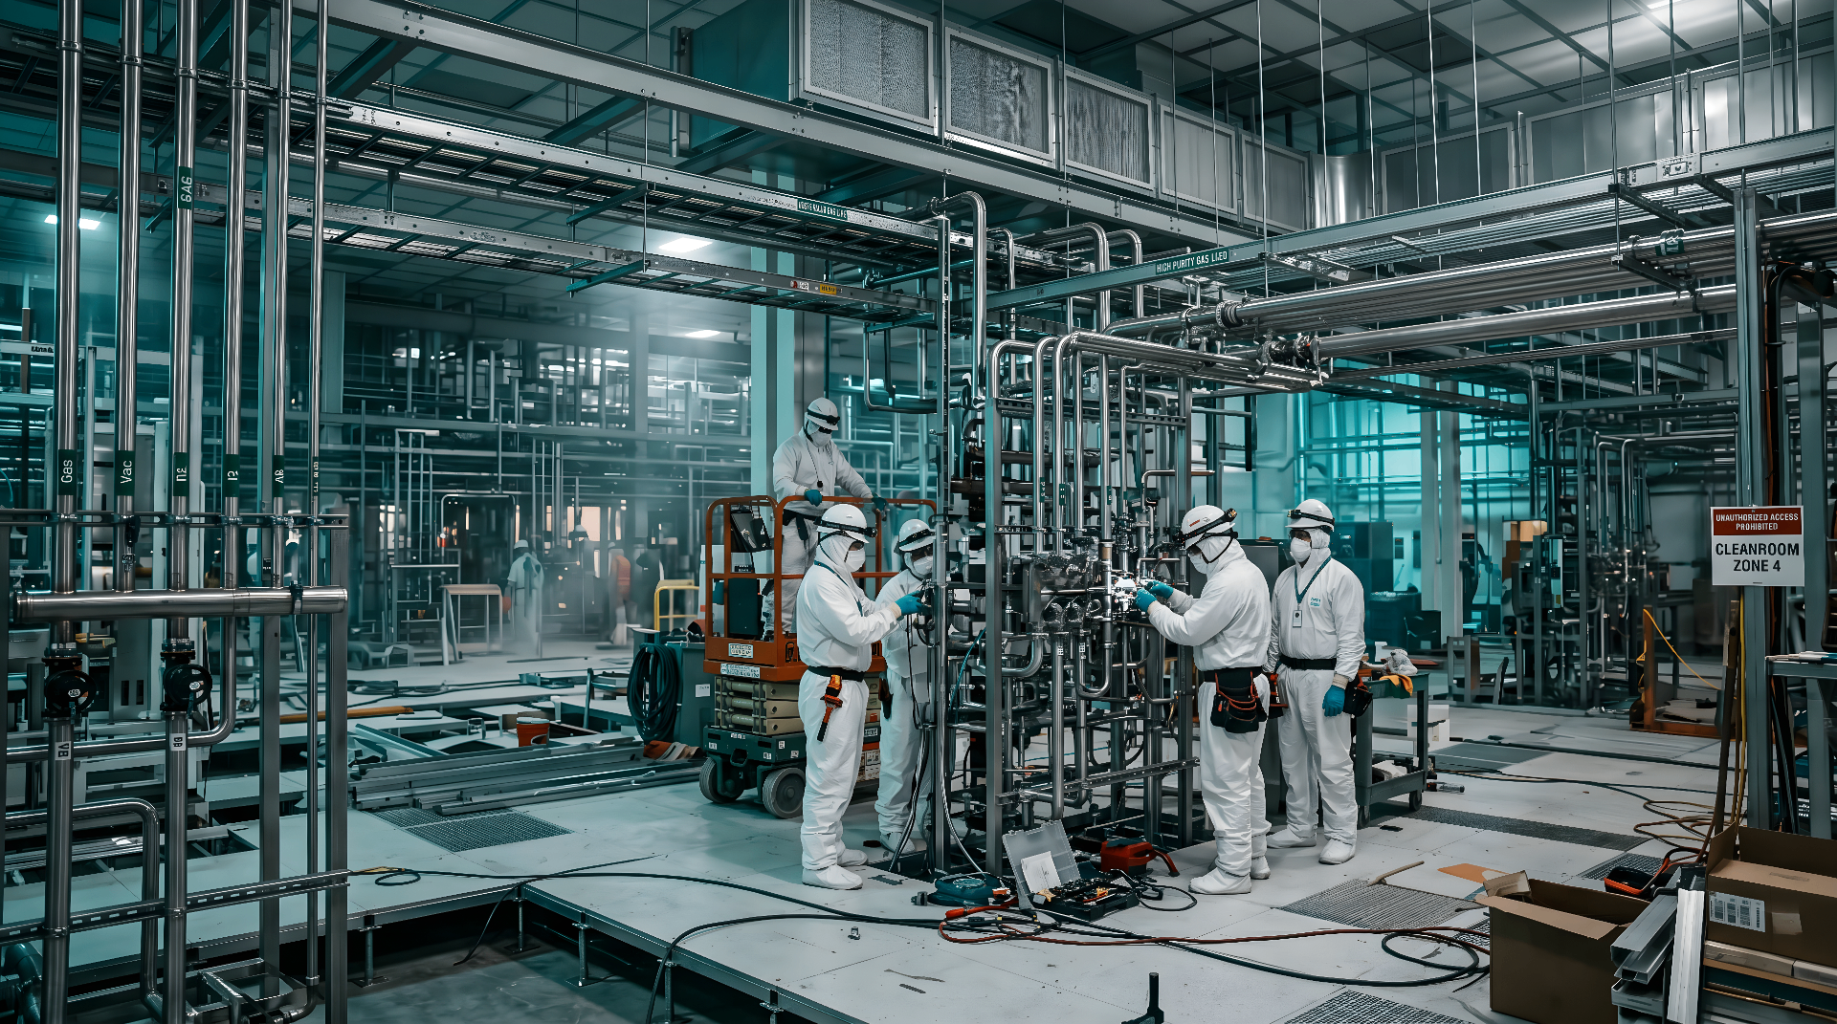
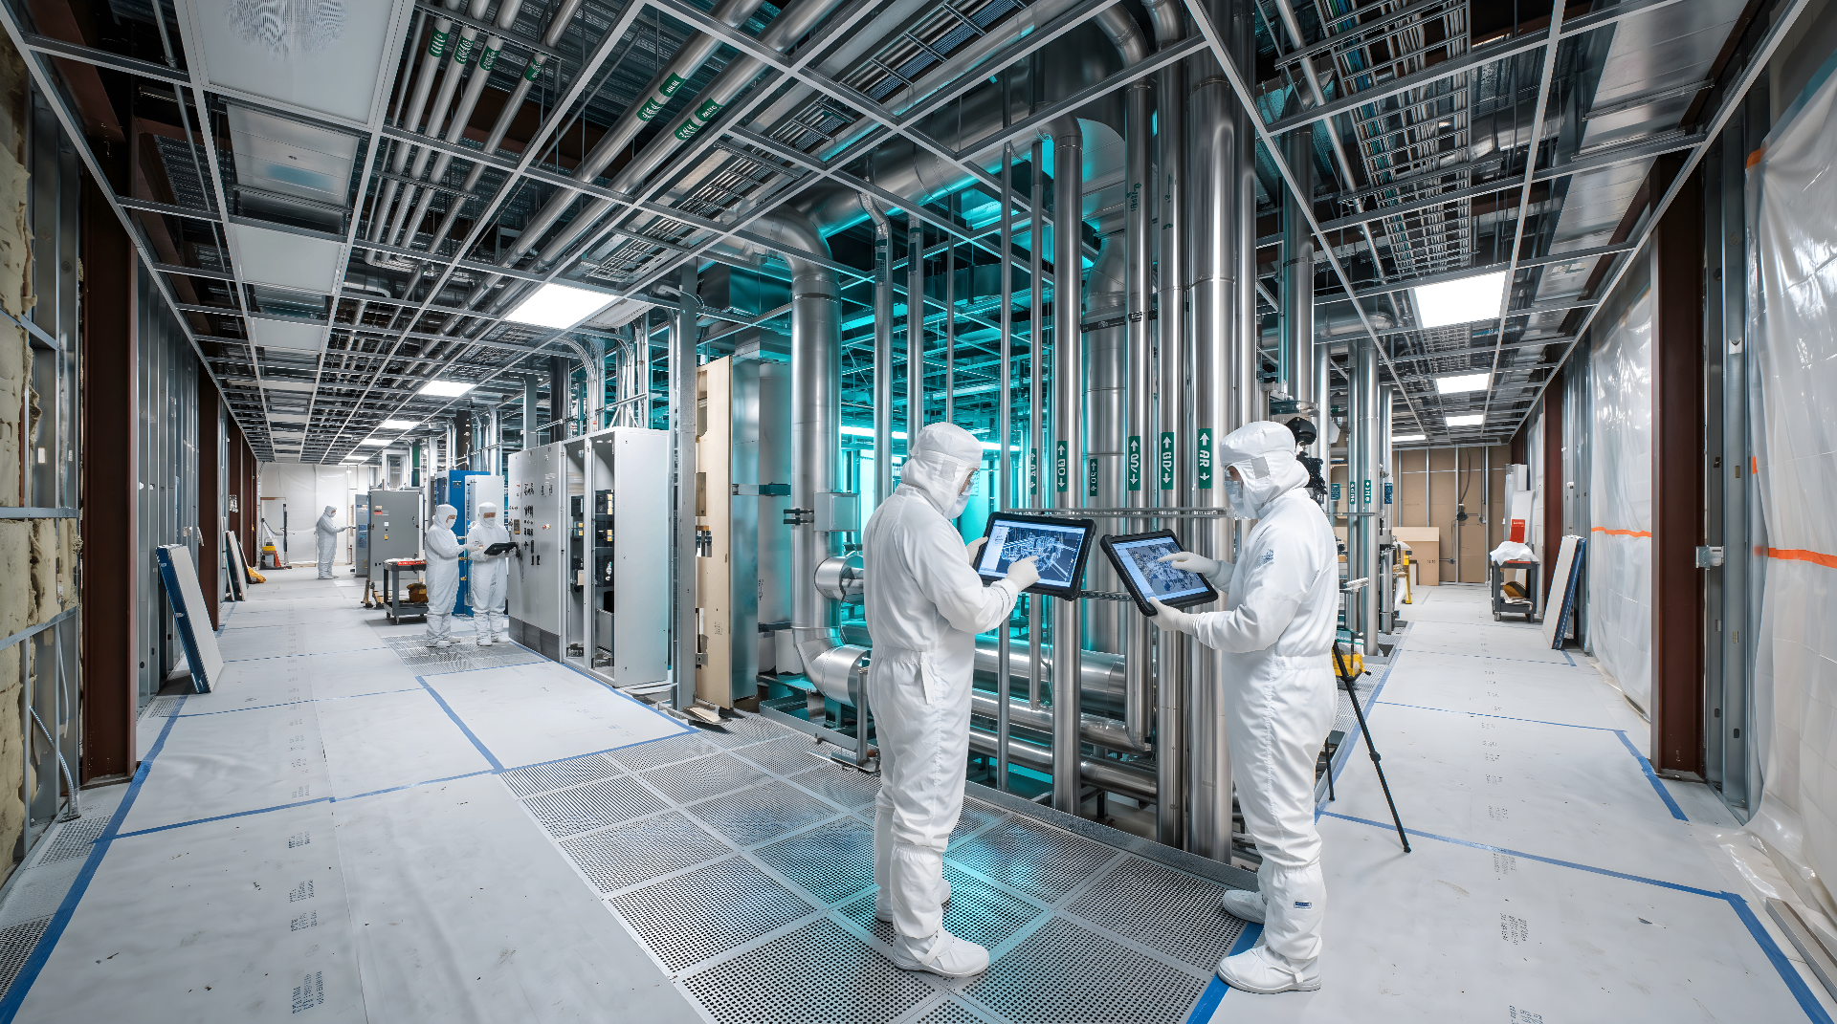
Tool install schedule moved up 11 days. Zero contamination events across nine days of cleanroom field work.
ISO Class 5 · 2026
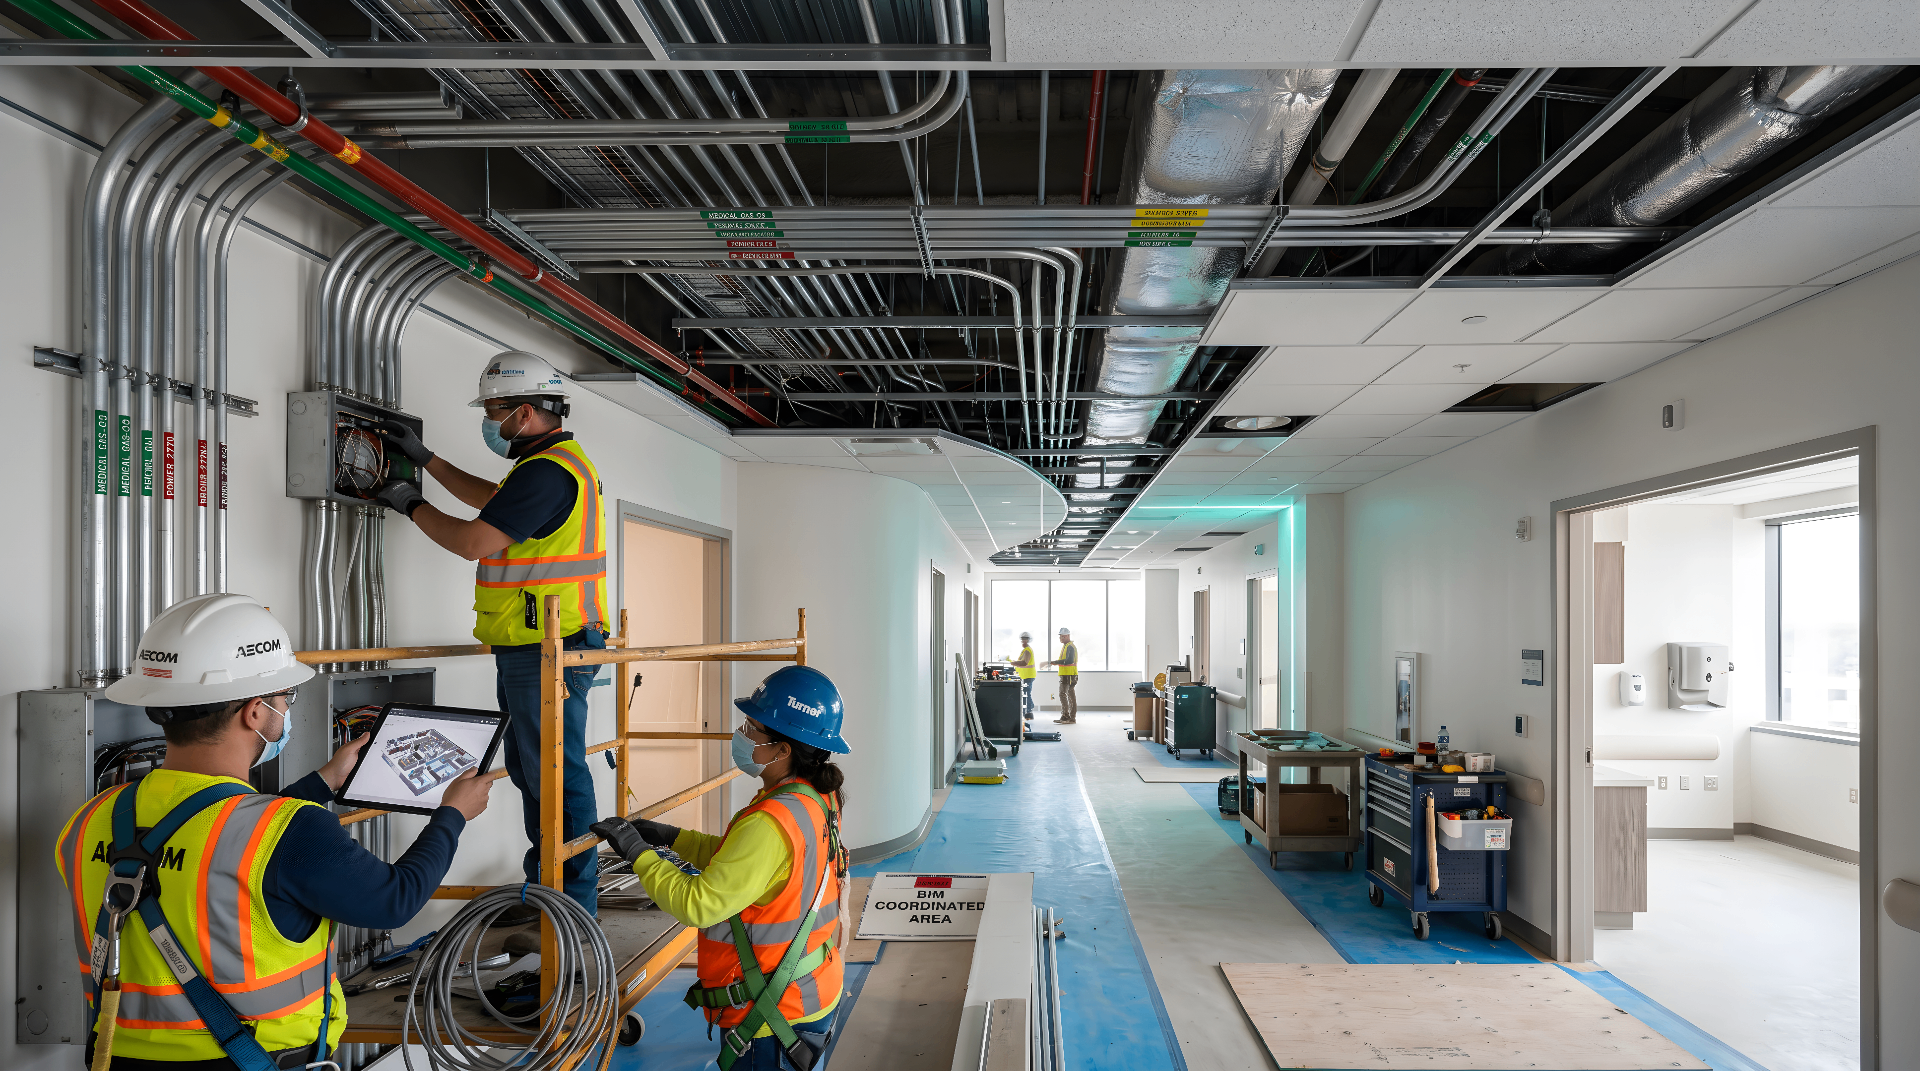
Upper Midwest US
Six-week coordination schedule met. 22 conflicts resolved before construction.
ICRA Class IV · 2026

Southwest US
Precision BIM coordination, laser scanning, and fabrication-ready modeling for cleanroom infrastructure and mission-critical process systems.
Semiconductor Manufacturing Facility · 2026
Clashes resolved in the federated model — not on the slab — cut the change-order pipeline before it starts.
Verified scan data replaces guesswork in estimating, design, and prefabrication.
When the model is the source of truth, field questions get answered in hours, not weeks.
As-built deliverables and digital twins your operations team can actually navigate and trust.
Fewer field surprises means fewer crew stand-downs, fewer back charges, and fewer protected-margin conversations.
From the first scan to the final coordinated handoff, BimCon Solutions runs the same disciplined capture, modeling, and coordination workflow trusted on mission-critical, healthcare, industrial, and public-sector programs.
Typical scan accuracy
Survey-grade laser capture
Quote & scope turnaround
On qualified RFPs
Field crew mobilization
National coverage
Project types delivered
Across 7 verticals
The same crews, standards, and QA process whether it's a 5,000 sf tenant fit-out or a campus-scale capital program.
MEP-dense scans, white-space coordination, and as-built models for hyperscale and colo retrofits.
Active-facility scanning with infection-control protocols, plus coordinated MEP/FP for renovations and additions.
Process piping, conveyor lines, and structural verification for retooling, expansions, and prefabrication.
Repeatable capture and modeling programs for portfolios, tenant fit-outs, and brand-standard rollouts.
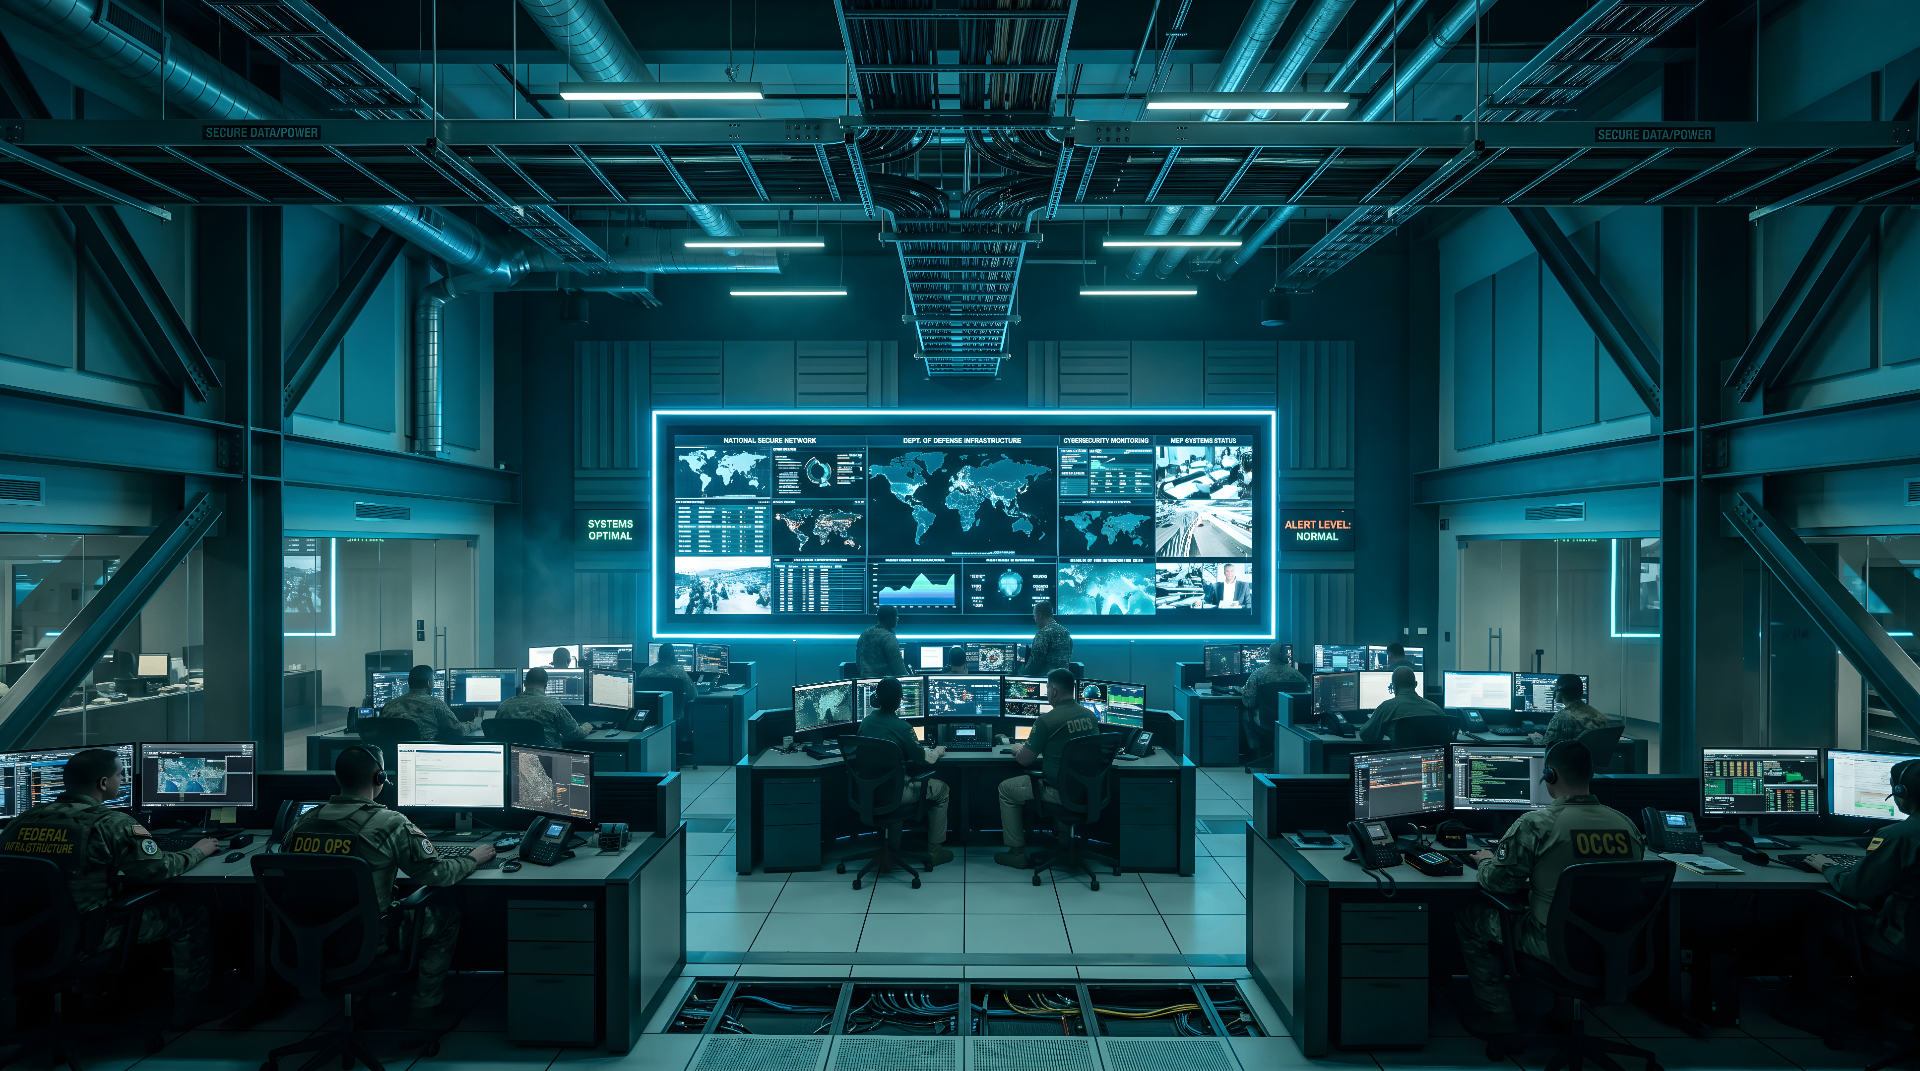
Cleared workflows, NDAs, and CAD/BIM standards for federal, DOD-adjacent, and municipal facility programs.
Campus-wide as-builts, utility tunnels, and MEP rooms for capital planning and deferred-maintenance work.
Every engagement ends with a documented, versioned deliverable package — not a folder of loose files.
One repeatable, auditable path from field capture to a coordinated, owner-ready model.
Field crews capture the site with survey-grade laser scanners on a route designed for your scope and access window.
See the FAQ answerScans are registered, geo-referenced, and QA'd to a verified accuracy threshold before anything moves into modeling.
See the FAQ answerDiscipline-specific Revit/IFC models are built to the agreed LOD with consistent naming, families, and standards.
See the FAQ answerFederated review in Navisworks/BIM 360 — clashes resolved against existing conditions, not on the slab.
See the FAQ answerHand off the full package — model, point cloud, drawings, and walkthroughs — with a QA report and revision plan.
See the FAQ answerWe document credentials, name the standards we operate to, and ship a QA report on every project — so procurement, legal, and engineering all see the same proof.
Certifications & credentials
Industry standards we operate to
QA process indicators
Specific certificates of insurance, signed NDAs, and the BIM Execution Plan we'll operate under can be provided on request during scoping.
The questions enterprise owners, GCs, and design teams ask before scoping a capture or modeling engagement.
Ready to scope your project?
Send us the building, schedule, and trades involved. We'll respond within one business day with a quoted scope, accuracy target, and recommended capture plan.
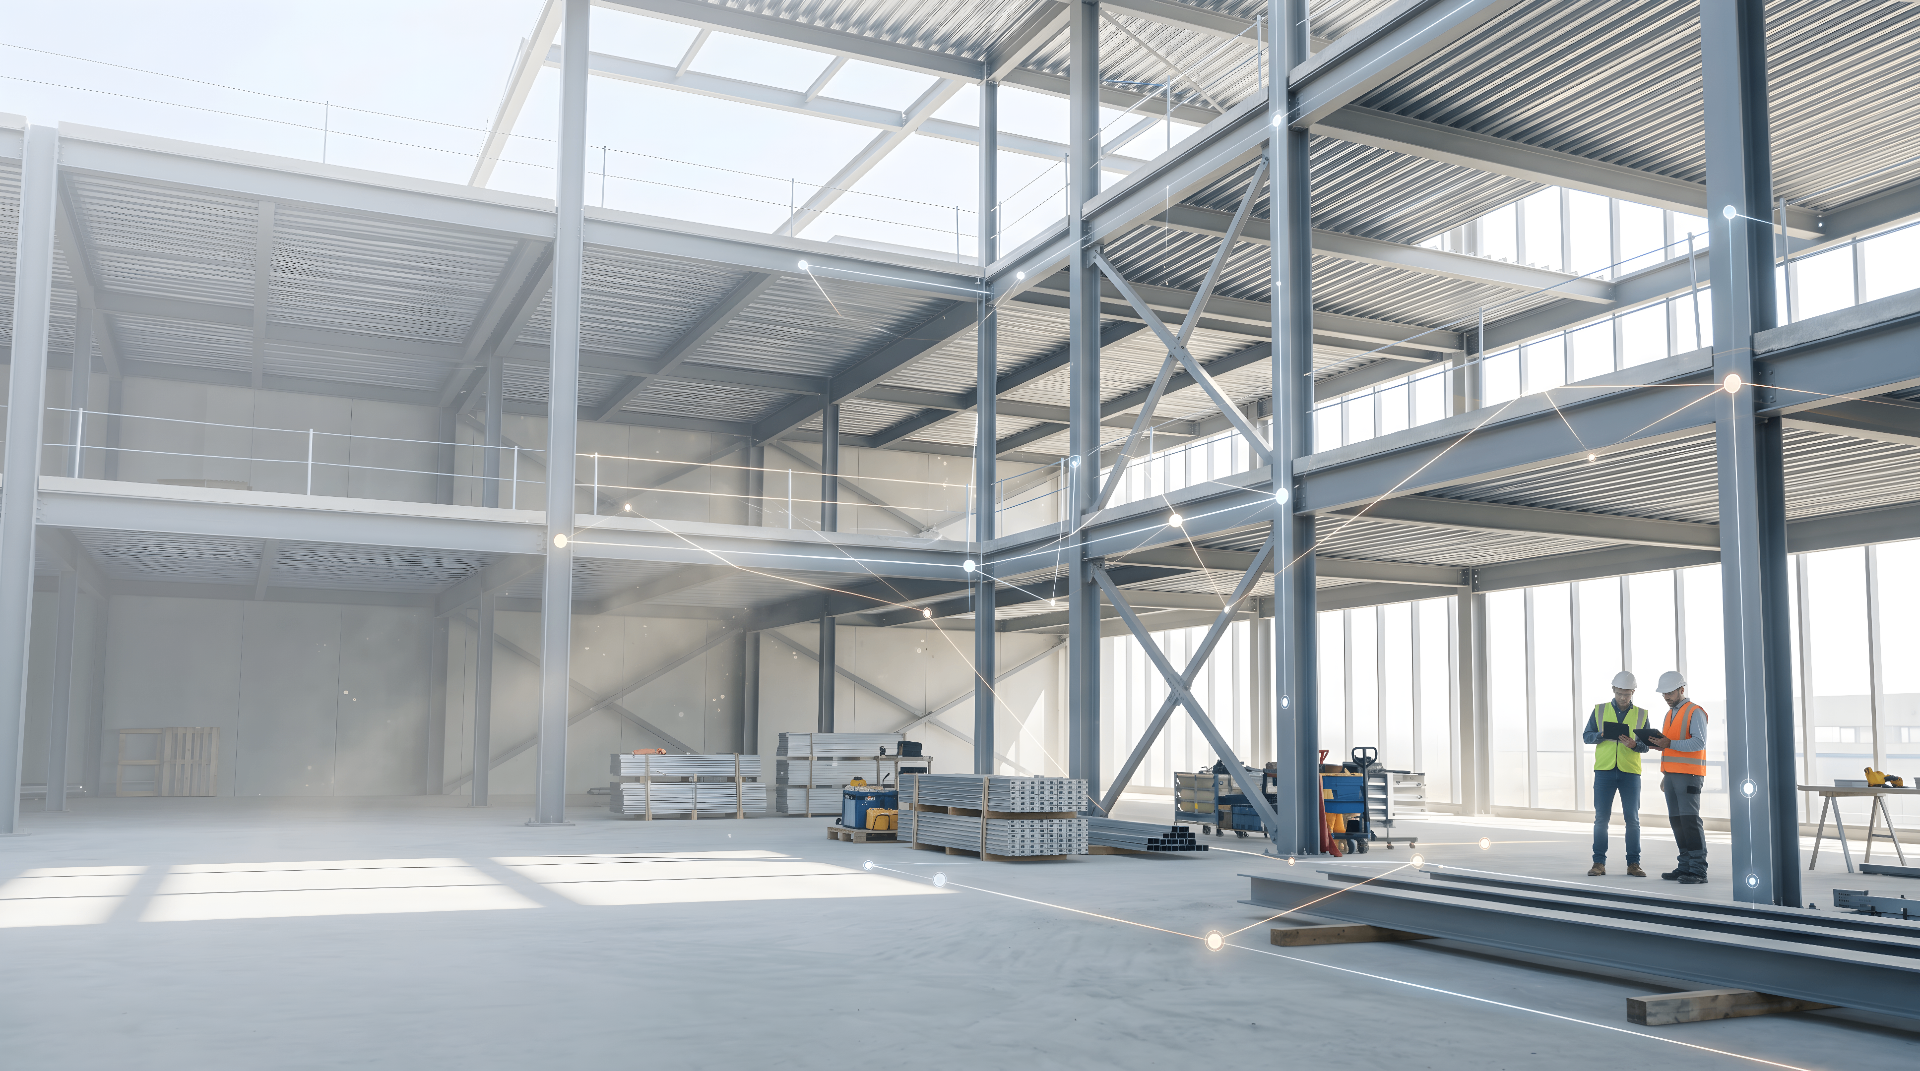
Step 01
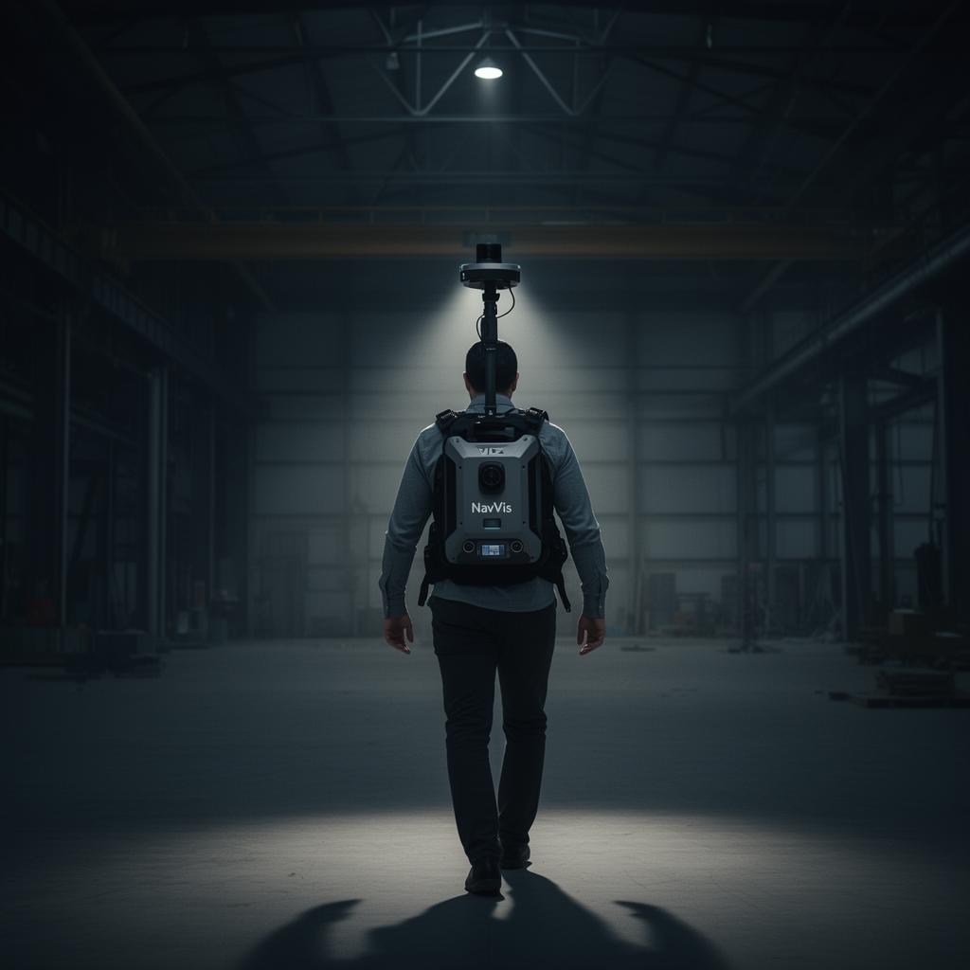
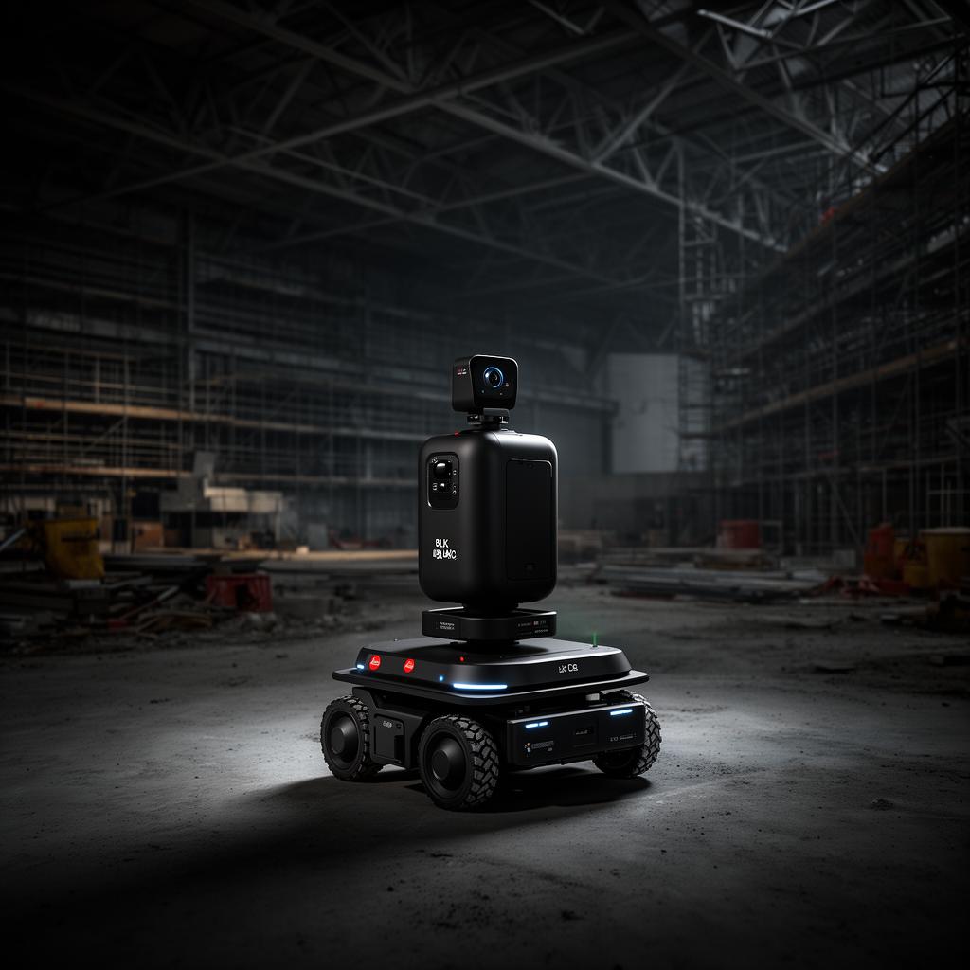
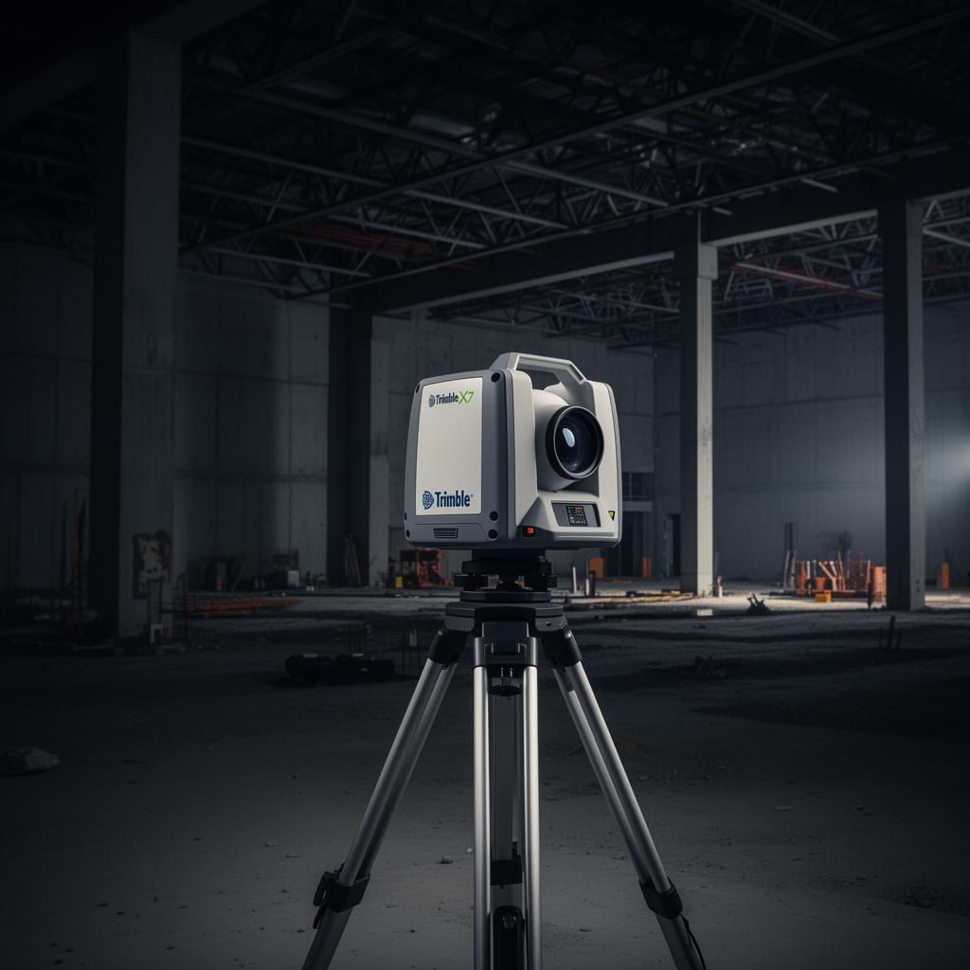
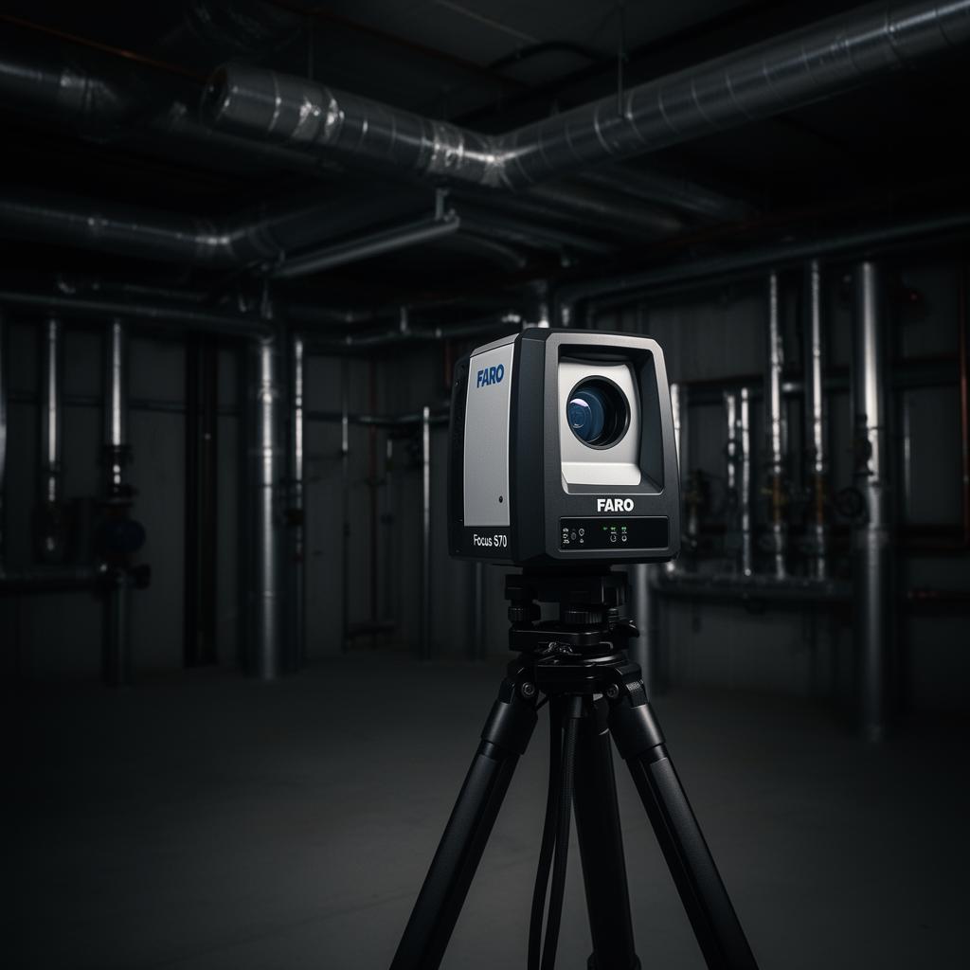
We arrive on-site with the right scanner for your environment — terrestrial, mobile SLAM, or drone-mounted LiDAR — and document existing conditions in days, not weeks.
Step 02
Raw scan data is registered, cleaned, and aligned in Cyclone or Recap. You receive a deliverable-ready point cloud in your preferred format (RCP, E57, LAS, or PTS).
Step 03
Our modelers convert the point cloud into a Revit model at the LOD you specify, following your project's BIM Execution Plan and family standards.
Step 04
We run clash detection in Navisworks, document conflicts, and hand off a coordinated model your team can build from.
Most scanning shops cut their teeth on residential remodels. We built our practice around the facilities that punish error: data centers, fabs, hospitals, and complex industrial sites. The protocols, the documentation rigor, and the field discipline are different — and we run them by default.
Our MEP detailers aren't just modelers. They've spent time on jobsites, in fab shops, and inside coordination meetings. Models leave our shop ready to install — not ready for someone else to fix.
48-hour quote turnaround. Same-week mobilization on most projects. Deliverables on the schedule your project needs. Modern workflows, not legacy bottlenecks.
Tell us the facility type and rough size. We'll suggest an LOD range and a calendar-week window so you can pressure-test your schedule before requesting a quote.
Send us your scope. We respond within one business day with a quote, a timeline, and a recommended capture and modeling approach.
Response within one business day.
Confidential · NDA-ready · Nationwide deployment