
Ambulatory Surgery Center — MEP Fit-Out
Full MEP coordination and detailing for a 45,000 sf ambulatory surgery center with stringent medical-gas and HVAC requirements.
Ambulatory Surgery CenterMidwest USQ3 2025 – Q1 2026
6
Operating rooms
45,000 sf
Area
18
Coordination rounds
$0
Field rework
Healthcare
The challenge
What we were solving for.
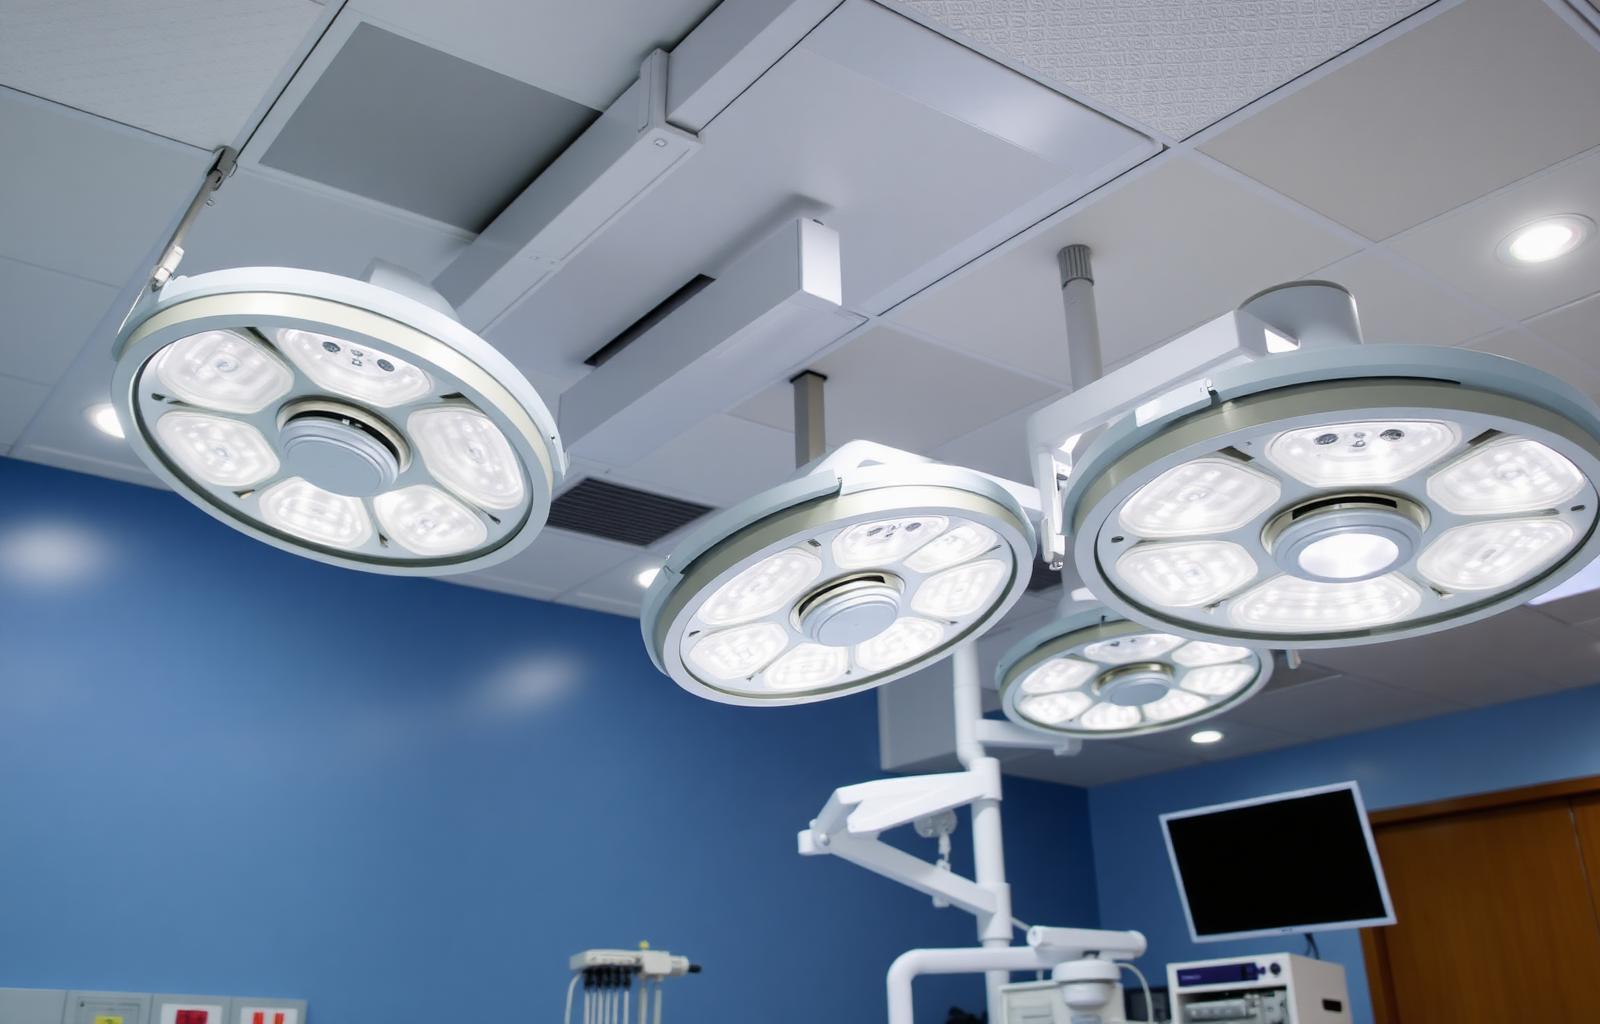
Six operating rooms required precisely routed medical gas, HVAC, and plumbing with zero tolerance for post-install rework in sterile zones.
Compressed schedule demanded coordinated releases every two weeks to stay ahead of rough-in.
Our approach
How BimCon delivered.
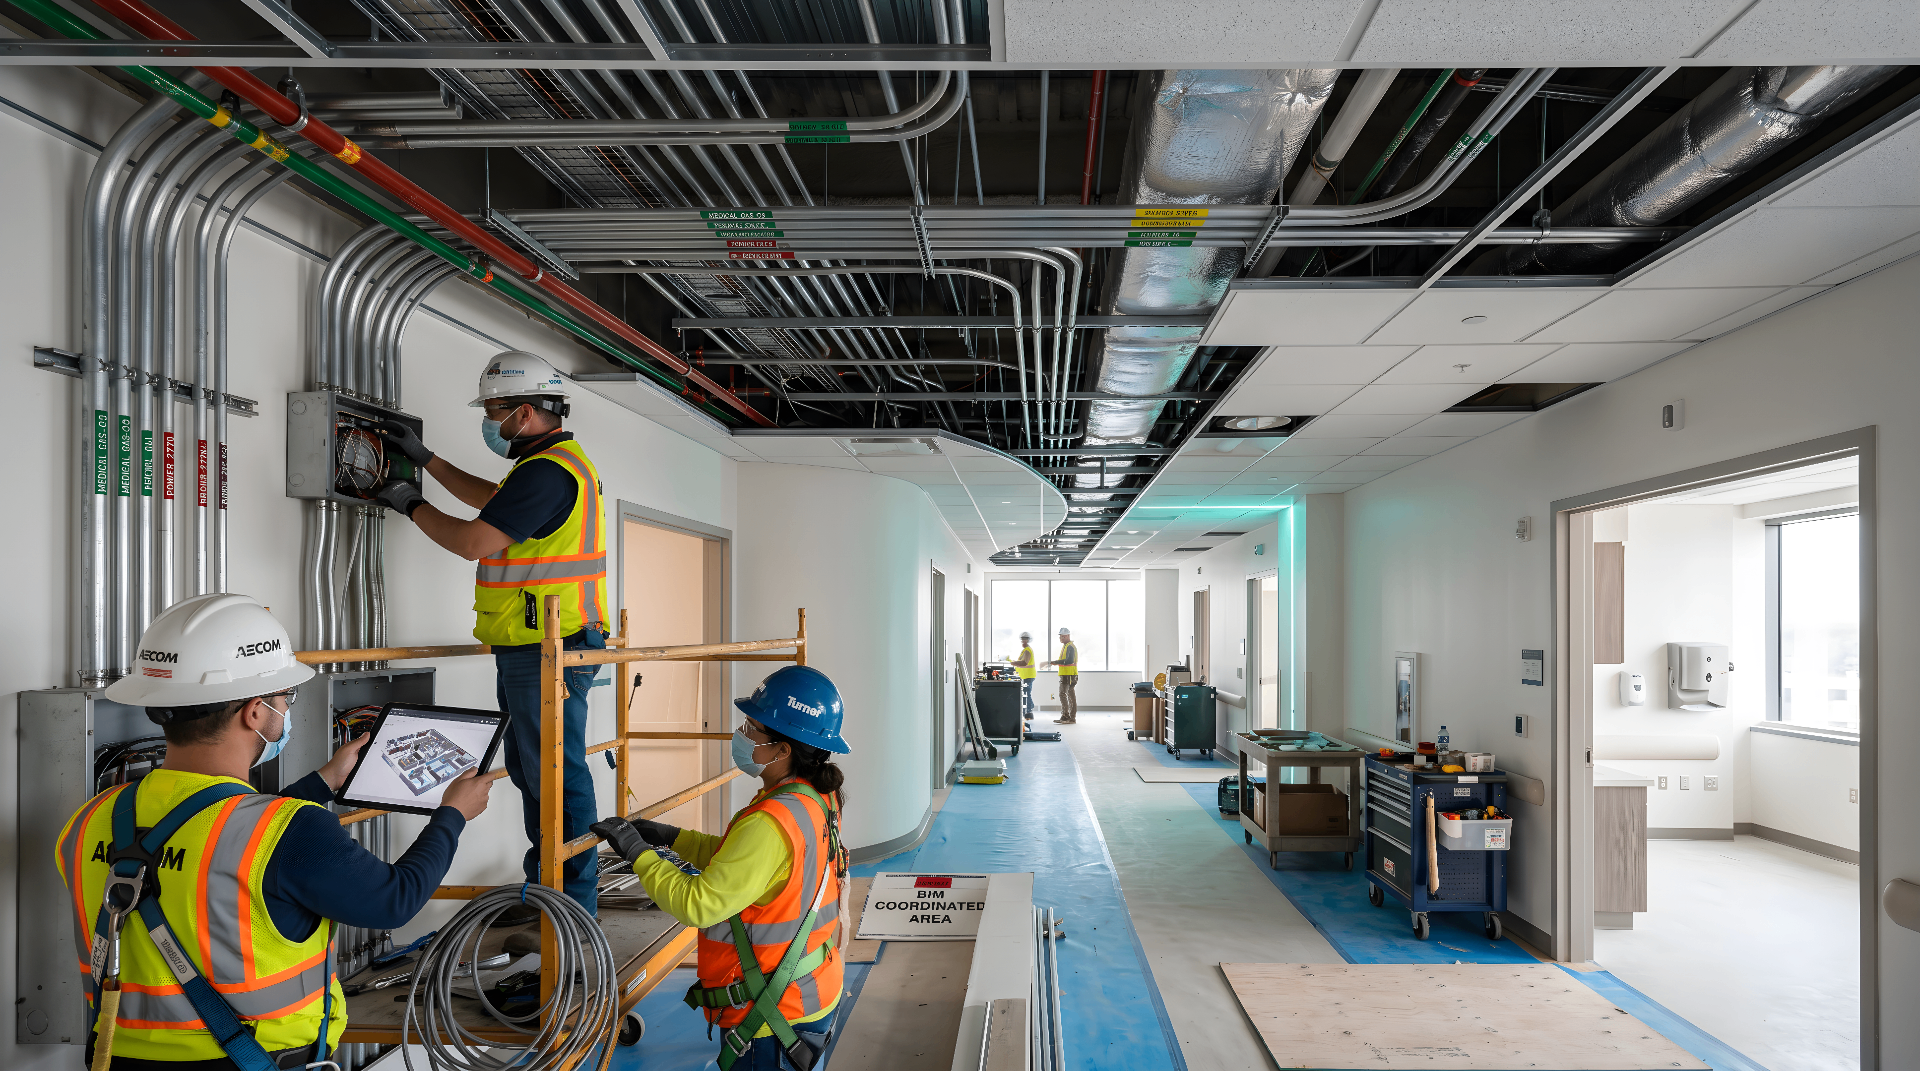
- Ran biweekly clash detection across mechanical, plumbing, medical-gas, and electrical trades.
- Issued LOD 400 spool drawings for medical-gas piping and coordinated ceiling-level routing to preserve OR headroom.
Scope of work
What BimCon delivered.
BIM coordination
Multi-trade clash detection, weekly cadence, published issue log and resolution tracking.
MEP detailing
LOD 400 fabrication-level modeling for mechanical, electrical, plumbing, and process trades.
Scan-to-BIM modeling
Verified-as-built Revit model authored from the registered point cloud at the agreed LOD.
Deliverables
In your hands.
- Federated Navisworks model
- Clash detection & coordination reports
- BCF issue log with resolution tracking
- LOD 400 fabrication models per trade
- Fabrication / shop-drawing support package
- Scan-to-BIM Revit model at agreed LOD
- LOD 350 verified-as-built deliverable
By the numbers
Project metrics.
6
Operating rooms
45,000 sf
Area
18
Coordination rounds
Services on this project
Capabilities delivered.
Related work
More from Healthcare.
Have a project like this?
Send us your scope and we'll respond within one business day with a quote and a timeline.
Request Project Review
Response within one business day.
Confidential · NDA-ready · Nationwide deployment