Skip to content
    Industries

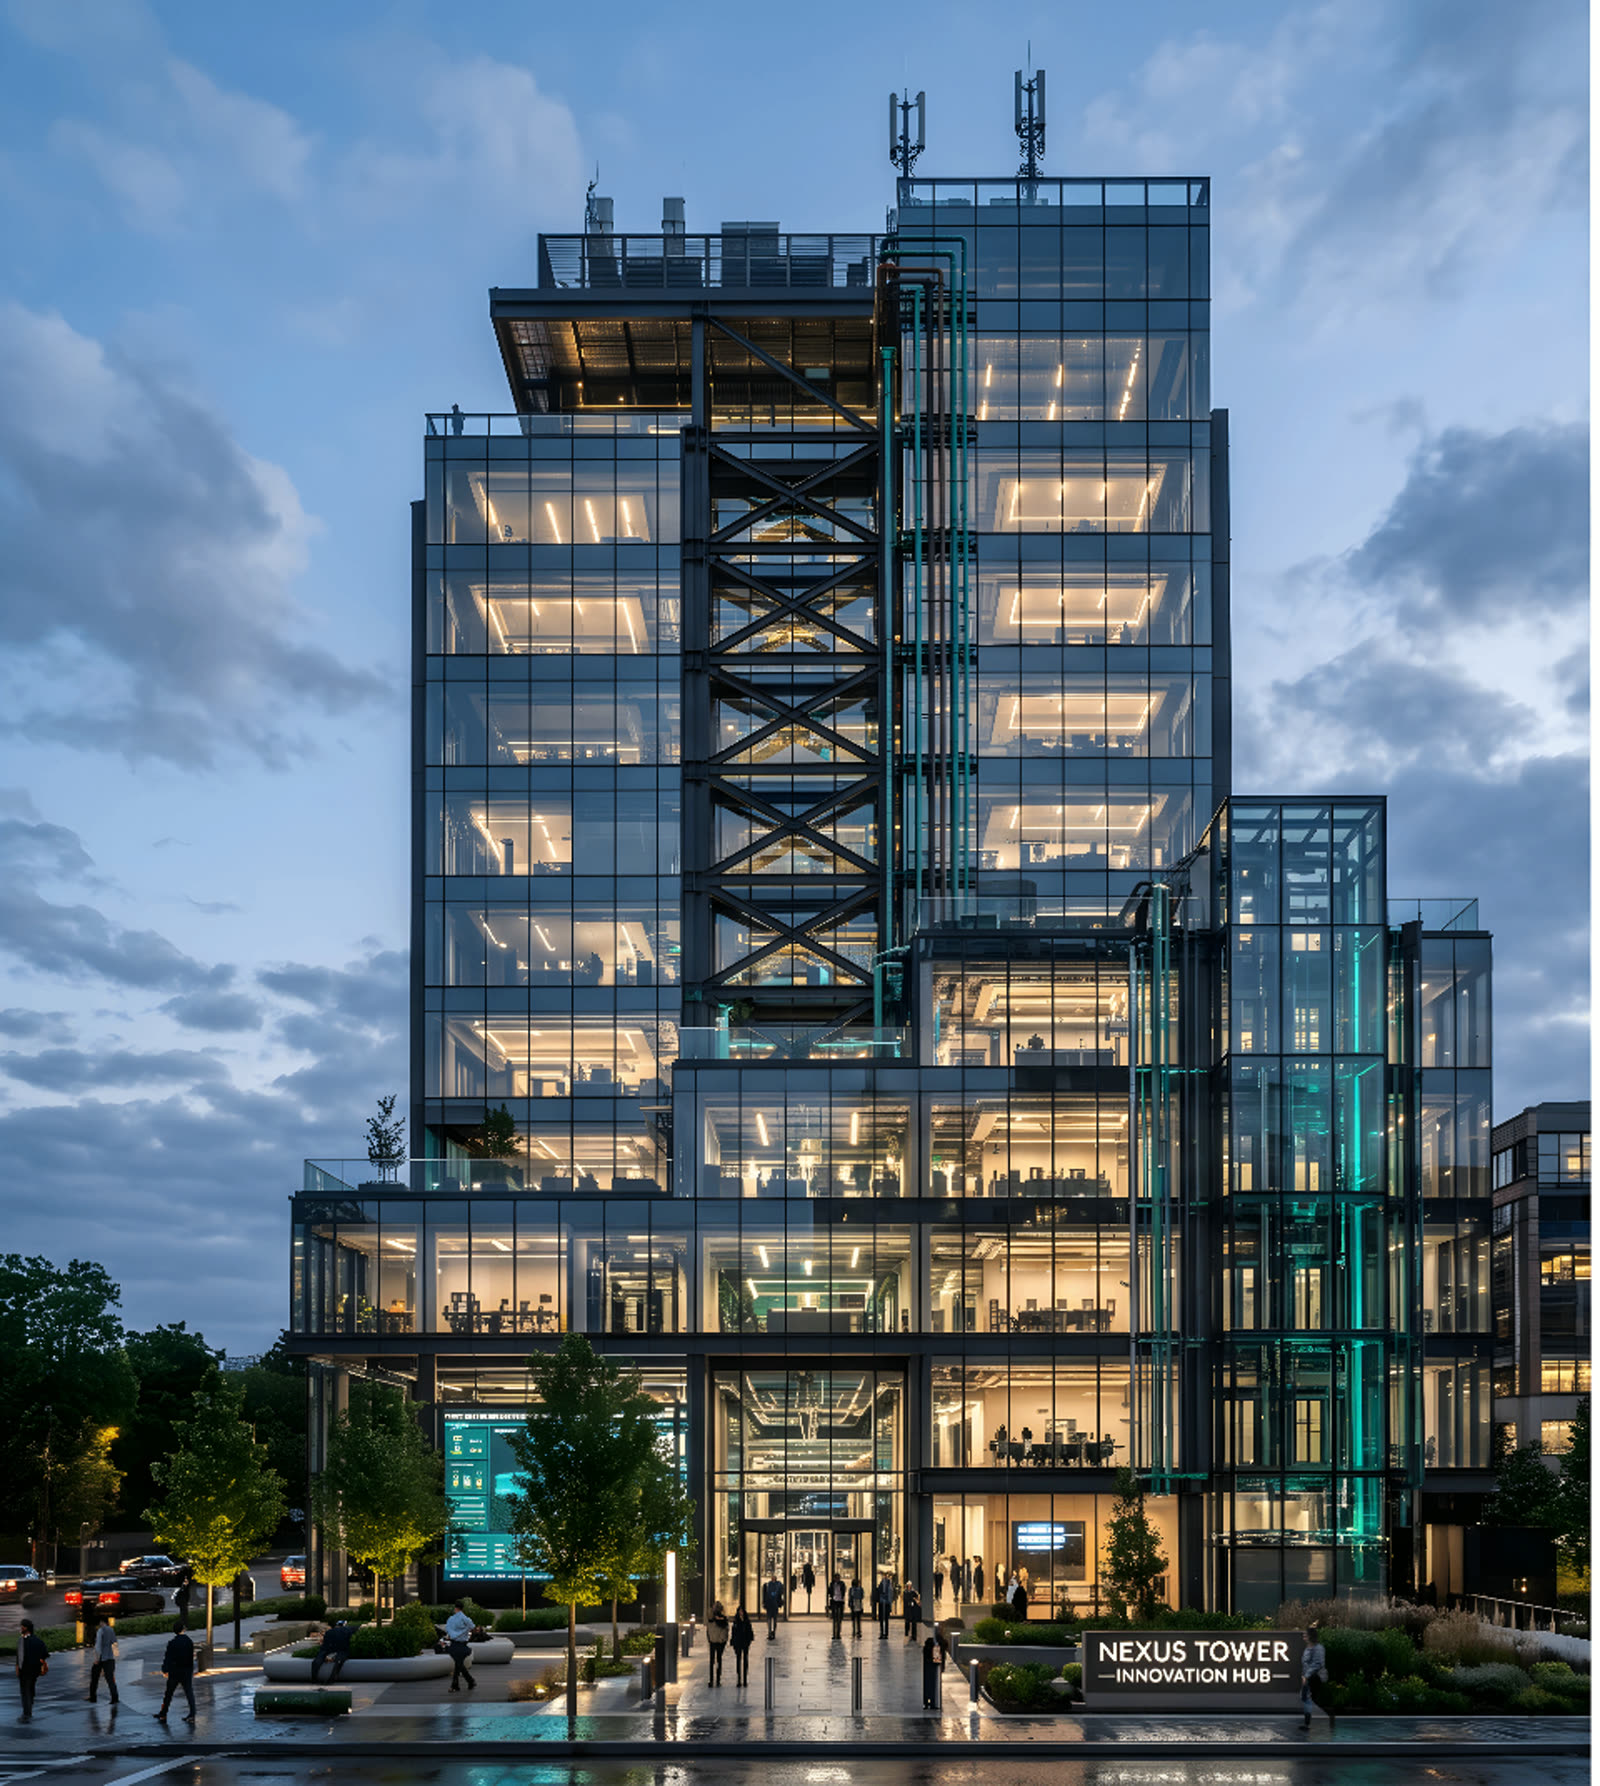
    BIM/VDC for Commercial & Office Buildings

    Tenant fit-outs, repositioning, and capital planning for portfolio owners and operators.
    Industry context

    Why it matters

    BOMA
    Compliant rentable / usable area calculations

    Commercial real estate runs on accurate documentation. Lease certifications, fit-out planning, and repositioning all depend on knowing exactly what's there — and existing drawings rarely match reality.

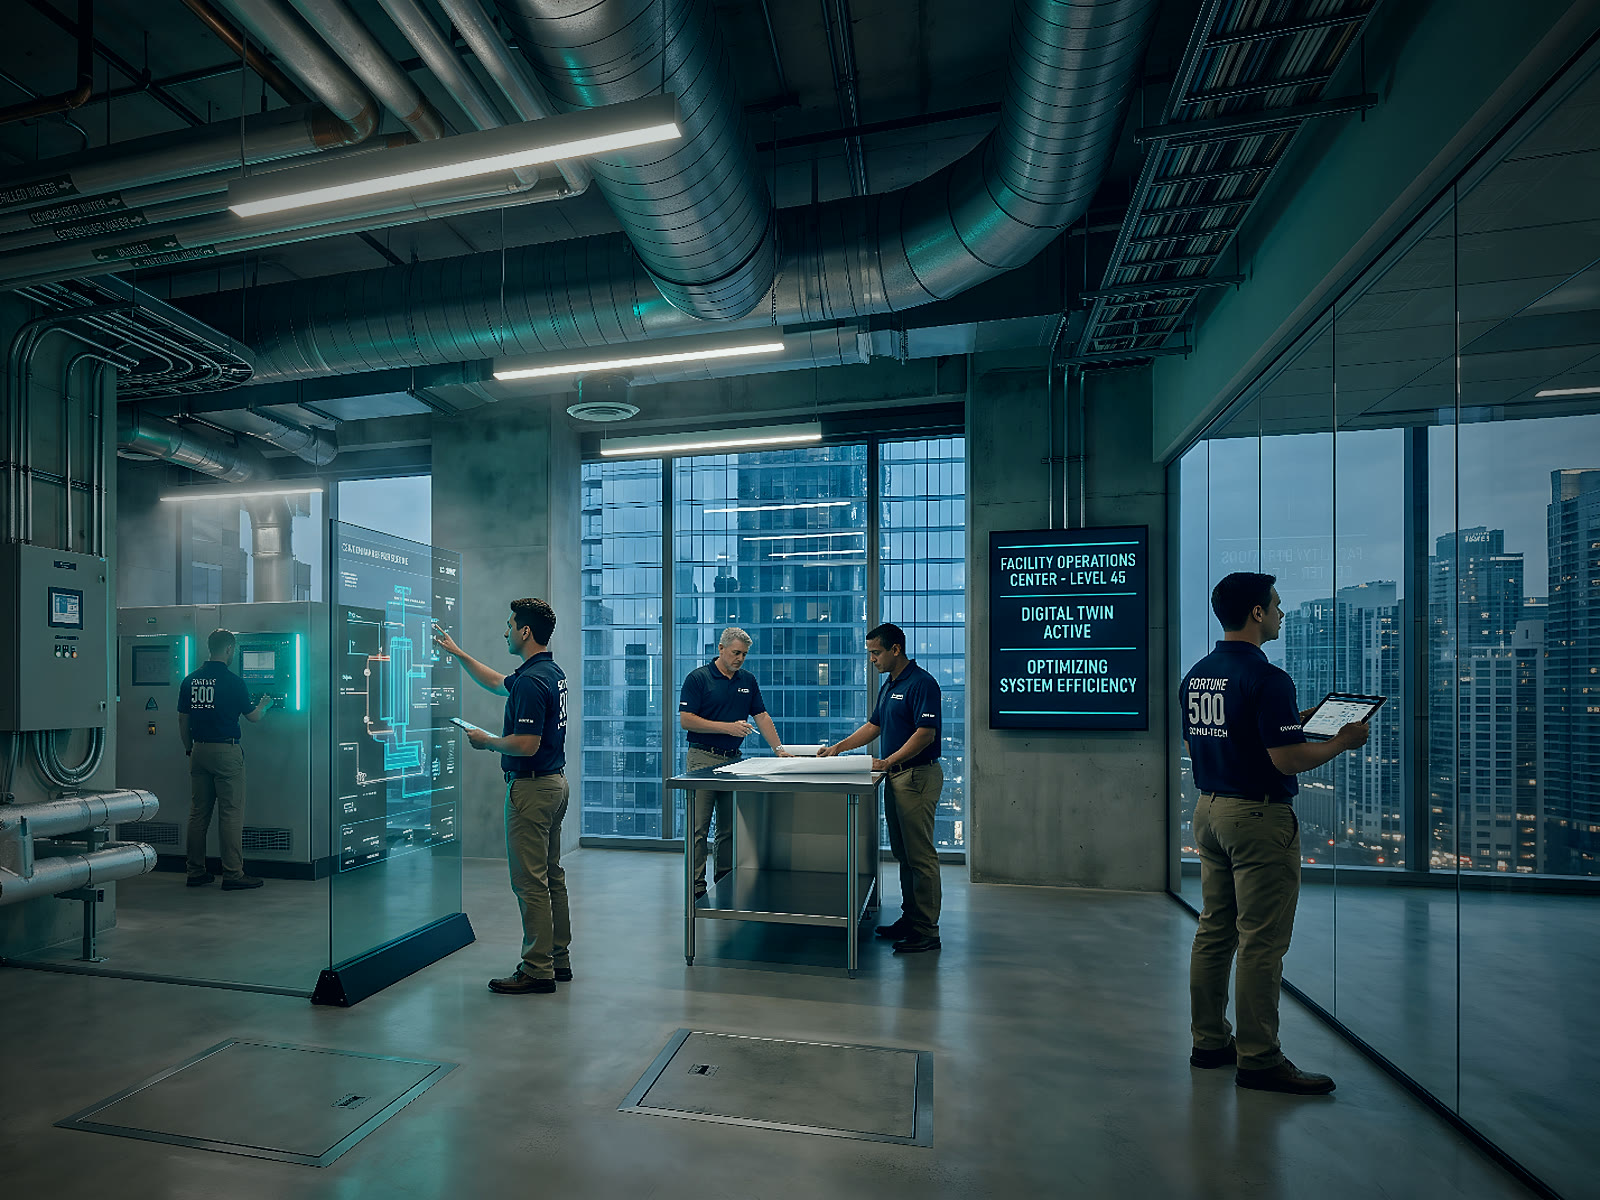
    We document buildings the way operators need them documented: BOMA-compliant area calculations, MEP infrastructure mapped to tenant zones, and digital twins that make remote leasing and pre-bid walks routine instead of logistically painful.

    Engagement scope

    What we deliver

    A defined deliverable package — scoped, fixed-fee, and documented for commercial & office environments.

    Deliverable 01

    BOMA-compliant rentable and usable area calculations

    Deliverable 02

    Tenant fit-out base building models

    Deliverable 03

    Whole-building 3D documentation

    Deliverable 04

    MEP system mapping by tenant zone

    Deliverable 05

    Digital twins for portfolio operators

    Custom scope

    Need something not on this list? We custom-scope it.

    Discuss your scope
    Sector expertise

    Specialized capabilities

    The technical edge cases that separate commercial & office scopes from generic AEC engagements.

    After-hours and tenant-occupied capture

    Verified scope

    Lease and area certification documentation

    Verified scope

    Multi-property portfolio standards

    Verified scope

    Integration with property management and CMMS systems

    Verified scope

    Plus the edge cases your facility will surface during scoping.

    Tell us about your scope
    BimCon Solutions logo

    Commercial & Office Capability Sheet

    Download a one-page PDF overview of our commercial & office capabilities, deliverables, and engagement model.

    Download Capability Sheet (PDF)

    Commercial & Office BIM & VDC Services — BimCon Solutions

    BimCon Solutions delivers BIM coordination, 3D laser scanning, and MEP detailing for commercial & office facilities. Tenant fit-outs, repositioning, and capital planning for portfolio owners.

    Feasibility studies on legacy buildings with no record drawingsTI coordination above existing occupied space3D Laser ScanningScan-to-BIMBIM Coordination & Clash Detection

    BimCon Solutions

    BIM · VDC · Reality Capture

    Location
    Sioux Falls, SD 57104 · Nationwide
    Request a Commercial Quote

    Have a commercial scope to discuss?

    BOMA-compliant. Tenant-aware capture. Quote within one business day.

    Request a Commercial Quote

    Response within one business day.

    Confidential · NDA-ready · Nationwide deployment