
Downtown Class-A Office Tower TI
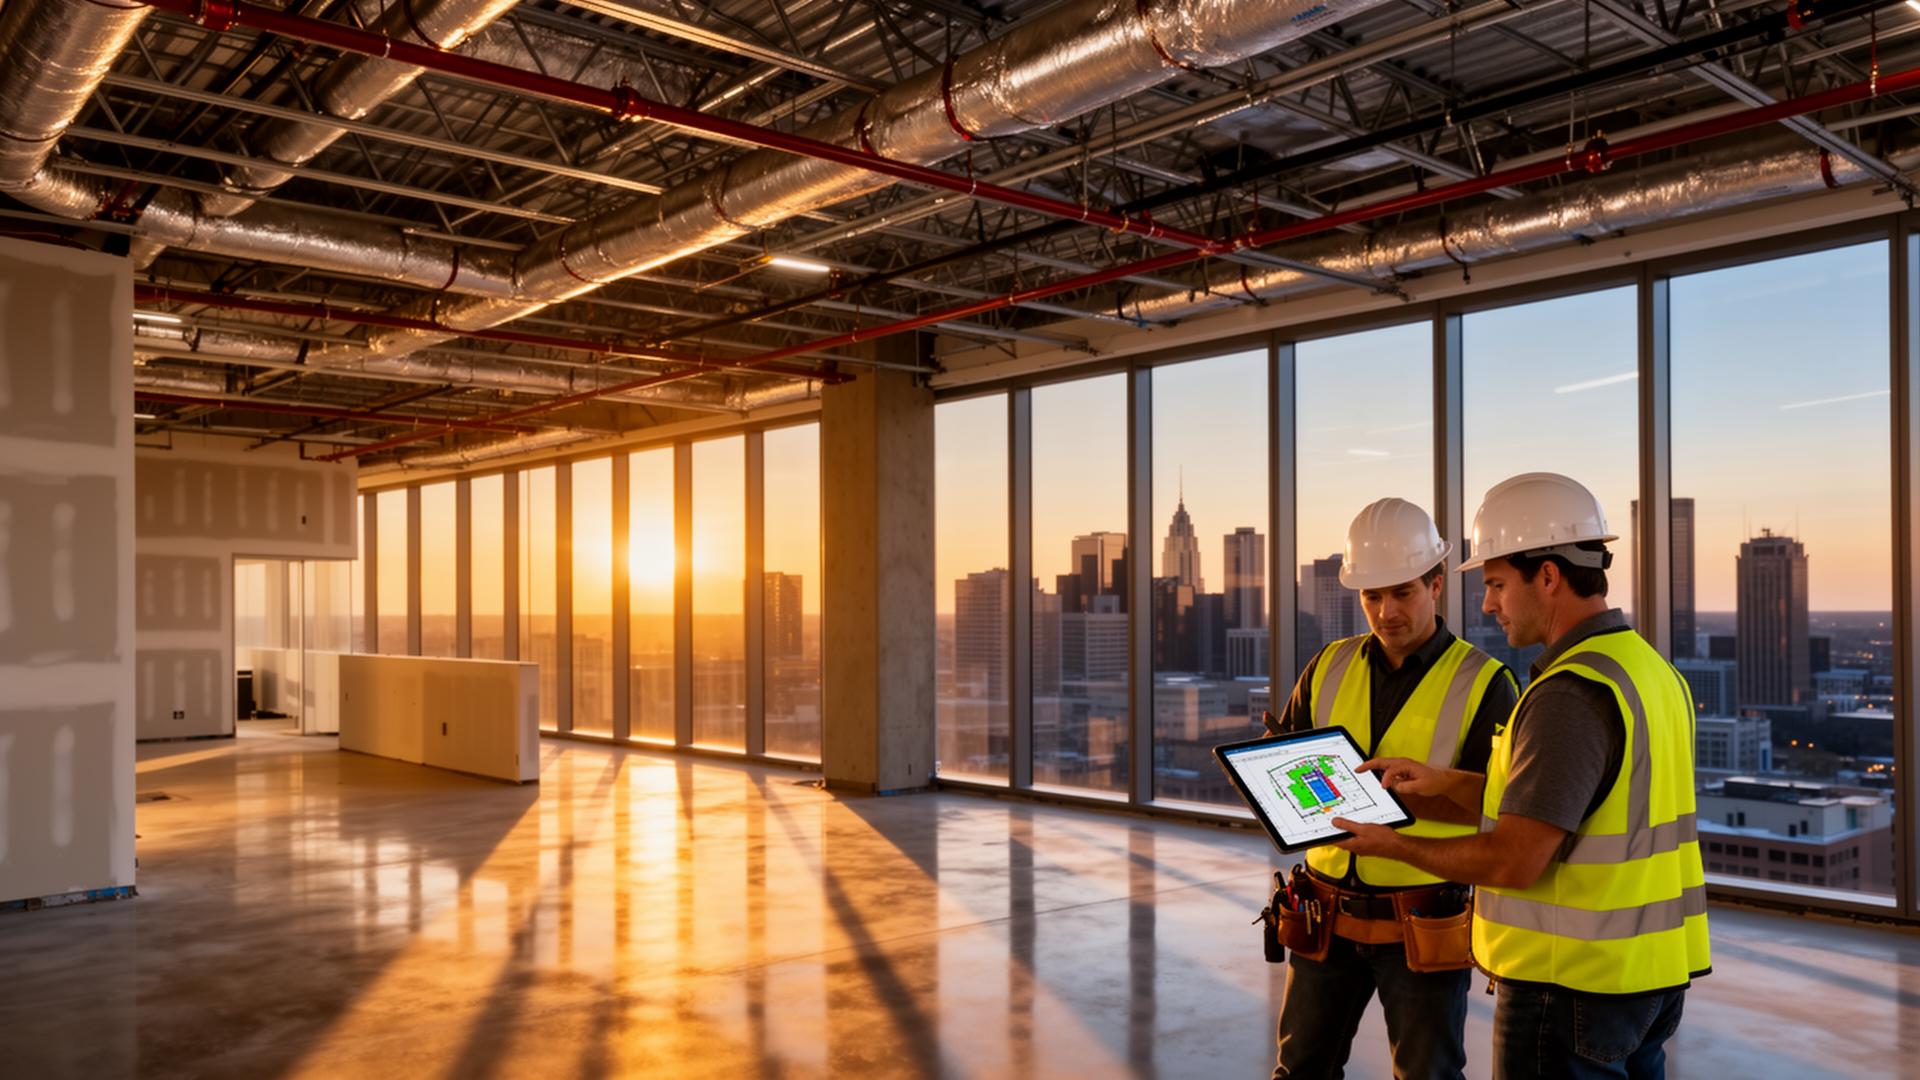
Multi-floor tenant improvement coordination above an operational lobby and base-building MEP risers.
Office Tower Tenant ImprovementUpper Midwest USQ3 2025 – Q1 2026
8
Floors
165,000 sf
TI area
40+
Riser tie-ins
0 days
Schedule variance
Commercial & OfficeRepresentative Project
The challenge
What we were solving for.
Eight-floor TI required new MEP routes that threaded around base-building risers and a fully operational lobby below.
Landlord required documented protection of all existing risers and zero impact to building operations.
Our approach
How BimCon delivered.
- Scanned the riser closets and ceiling cavities on every TI floor and built a verified-as-built reference model.
- Coordinated new MEP routing in Revit and Navisworks with weekly clash reviews against the base-building model.
- Issued floor-by-floor coordinated drawings sequenced to the construction phasing plan.
Scope of work
What BimCon delivered.
Scan-to-BIM modeling
Verified-as-built Revit model authored from the registered point cloud at the agreed LOD.
BIM coordination
Multi-trade clash detection, weekly cadence, published issue log and resolution tracking.
MEP detailing
LOD 400 fabrication-level modeling for mechanical, electrical, plumbing, and process trades.
Deliverables
In your hands.
- Scan-to-BIM Revit model at agreed LOD
- LOD 350 verified-as-built deliverable
- Federated Navisworks model
- Clash detection & coordination reports
- BCF issue log with resolution tracking
- LOD 400 fabrication models per trade
- Fabrication / shop-drawing support package
By the numbers
Project metrics.
8
Floors
165,000 sf
TI area
On-time
Schedule
Services on this project
Capabilities delivered.
Related work
More from Commercial & Office.
Have a project like this?
Send us your scope and we'll respond within one business day with a quote and a timeline.
Request Project Review
Response within one business day.
Confidential · NDA-ready · Nationwide deployment