Distribution Center — Fire-Protection Retrofit
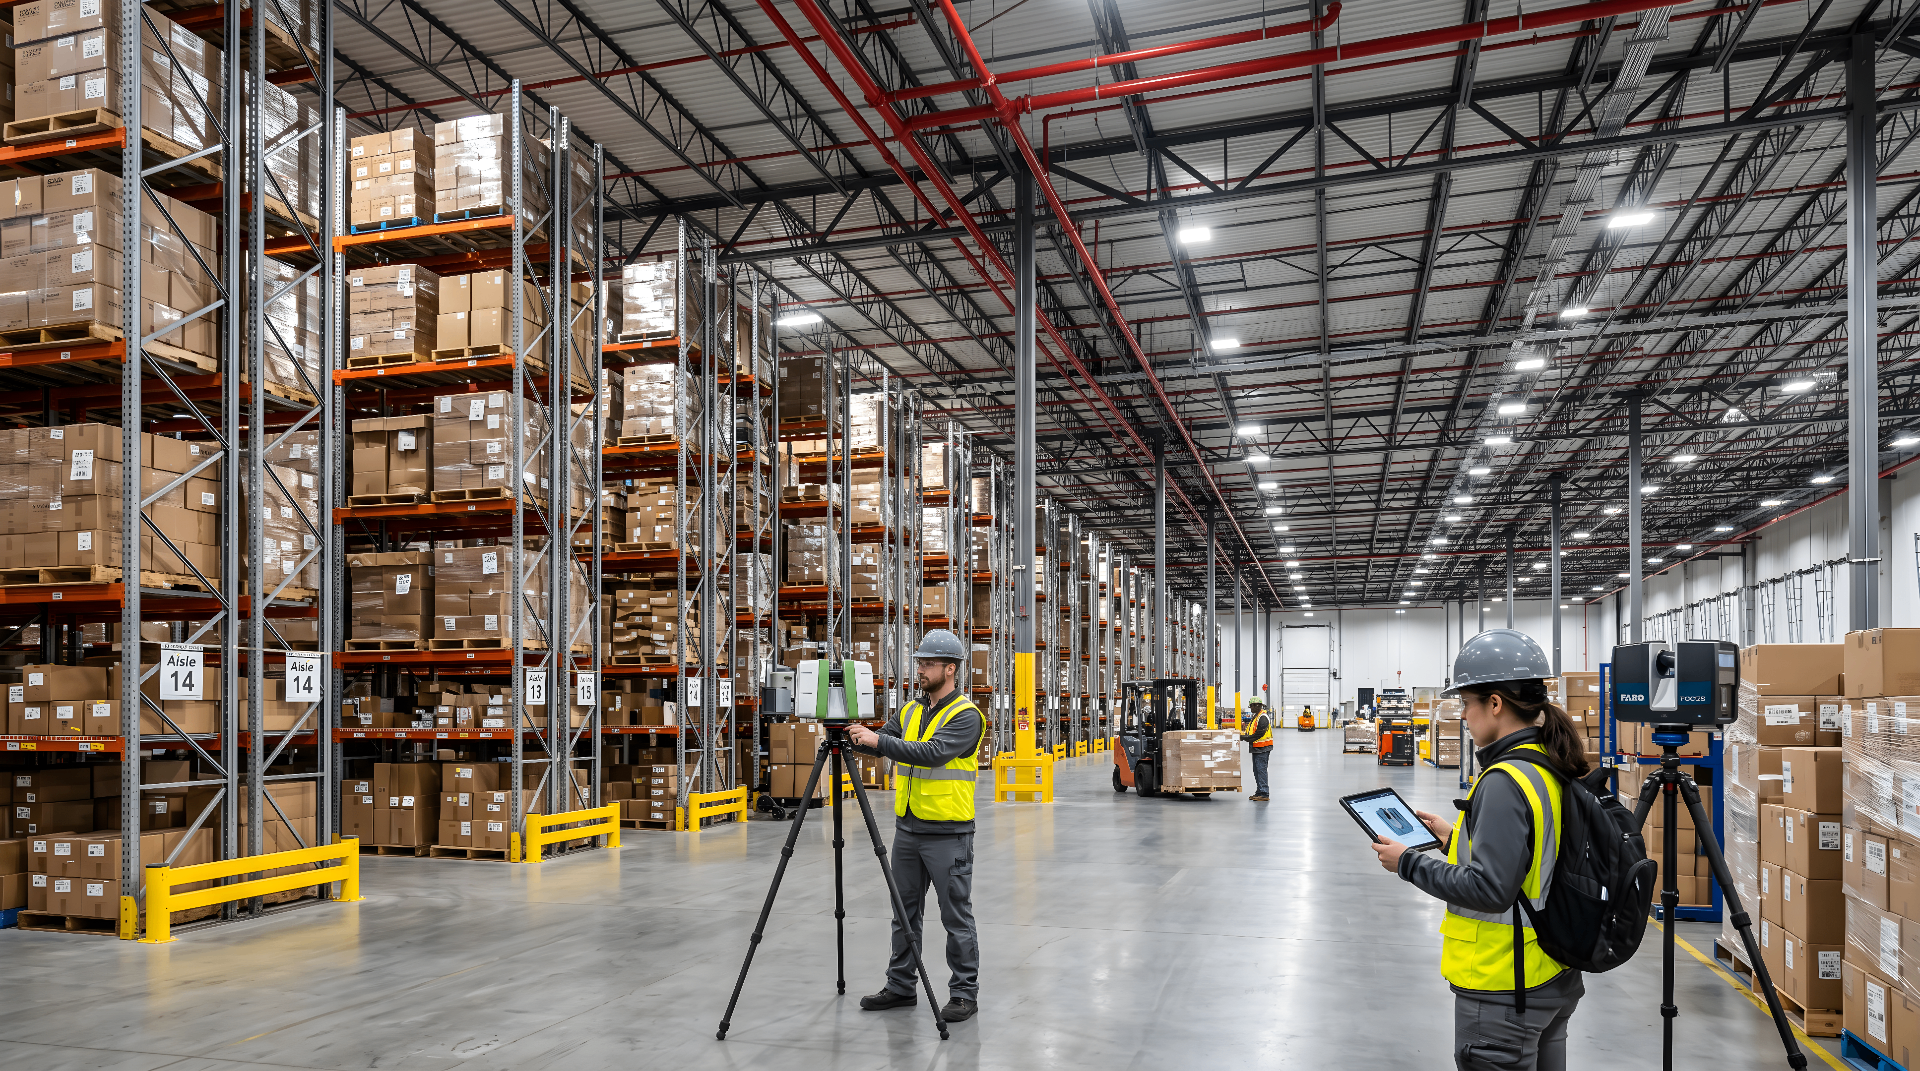
Laser scanning and as-built documentation of a 600,000 sf distribution center supporting a full fire-protection system retrofit.
Distribution CenterMidwest USQ1 2026 – Q3 2026
600,000 sf
Facility area
820
Scan setups
4,200+
Sprinkler heads
0 hours
Operational downtime
Industrial & Manufacturing
The challenge
What we were solving for.
The retrofit had to be designed around 40-foot-high racking and active picking operations running 20 hours per day.
Existing as-builts were missing two decades of racking reconfigurations.
Our approach
How BimCon delivered.
- Captured the facility with mobile mapping during the four-hour overnight maintenance window over six nights.
- Delivered a verified-as-built model including rack elevations, mezzanines, and existing sprinkler mains.
Scope of work
What BimCon delivered.
Reality capture
Survey-grade terrestrial and mobile LiDAR capture, registered to a unified coordinate system.
Scan-to-BIM modeling
Verified-as-built Revit model authored from the registered point cloud at the agreed LOD.
As-built documentation
Verified-as-built drawing and model package covering existing conditions and tie-in zones.
Deliverables
In your hands.
- Registered point cloud (.RCP / .RCS)
- E57 / LAS / PTS exports
- HDR 360° panoramas registered to scan stations
- Scan-to-BIM Revit model at agreed LOD
- LOD 350 verified-as-built deliverable
- Existing conditions documentation set
- Tie-in zone interface drawings
By the numbers
Project metrics.
600,000 sf
Facility area
820
Scan setups
4,200+
Sprinkler heads
Services on this project
Capabilities delivered.
Related work
More from Industrial & Manufacturing.
Have a project like this?
Send us your scope and we'll respond within one business day with a quote and a timeline.
Request Project Review
Response within one business day.
Confidential · NDA-ready · Nationwide deployment