
Sample Engagement
Higher Education
University Campus Program
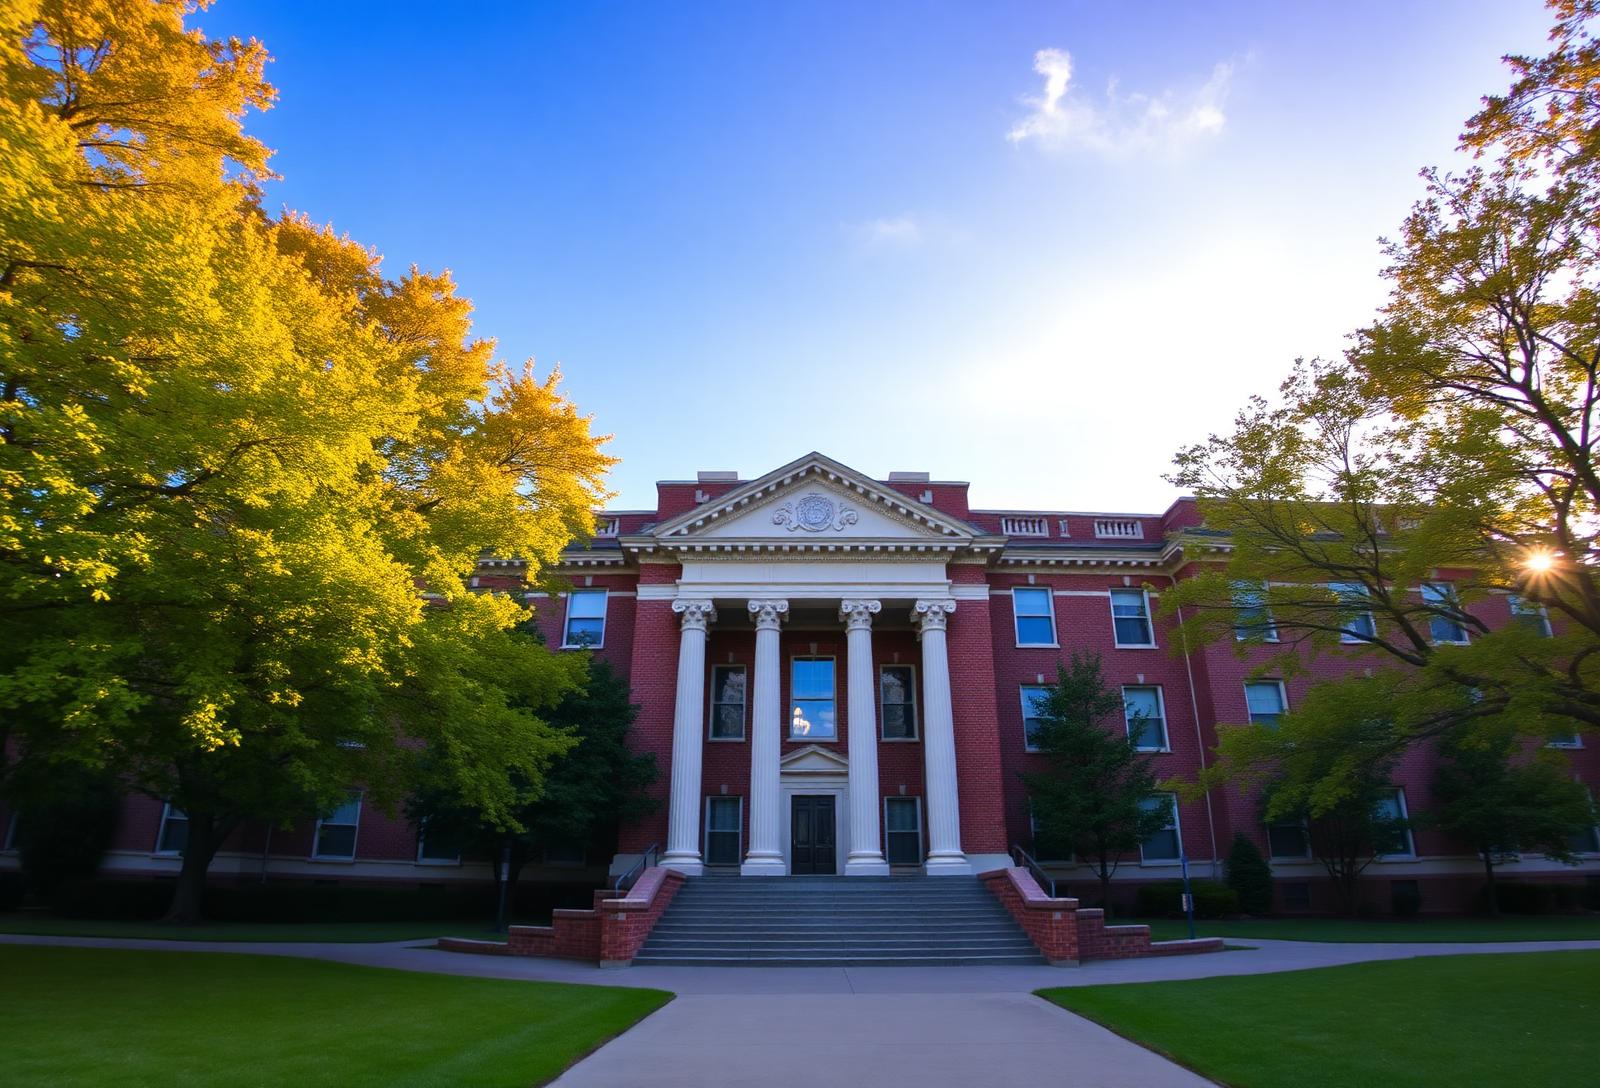
Three-year campus documentation program covering 14 buildings across academic, research, and historic preservation portfolios. Included HABS-aware scanning of a 1908 administration building, LOD 300 modeling of two active wet labs, and central plant tunnel network capture. Deliverables aligned with university CAD/BIM standards and integrated into the existing CMMS for deferred maintenance planning. Capital planning office reported a 40% reduction in pre-design field verification trips on follow-on projects.
View case study