Skip to content
    Industries

    BIM/VDC for Mixed-Use & Multifamily

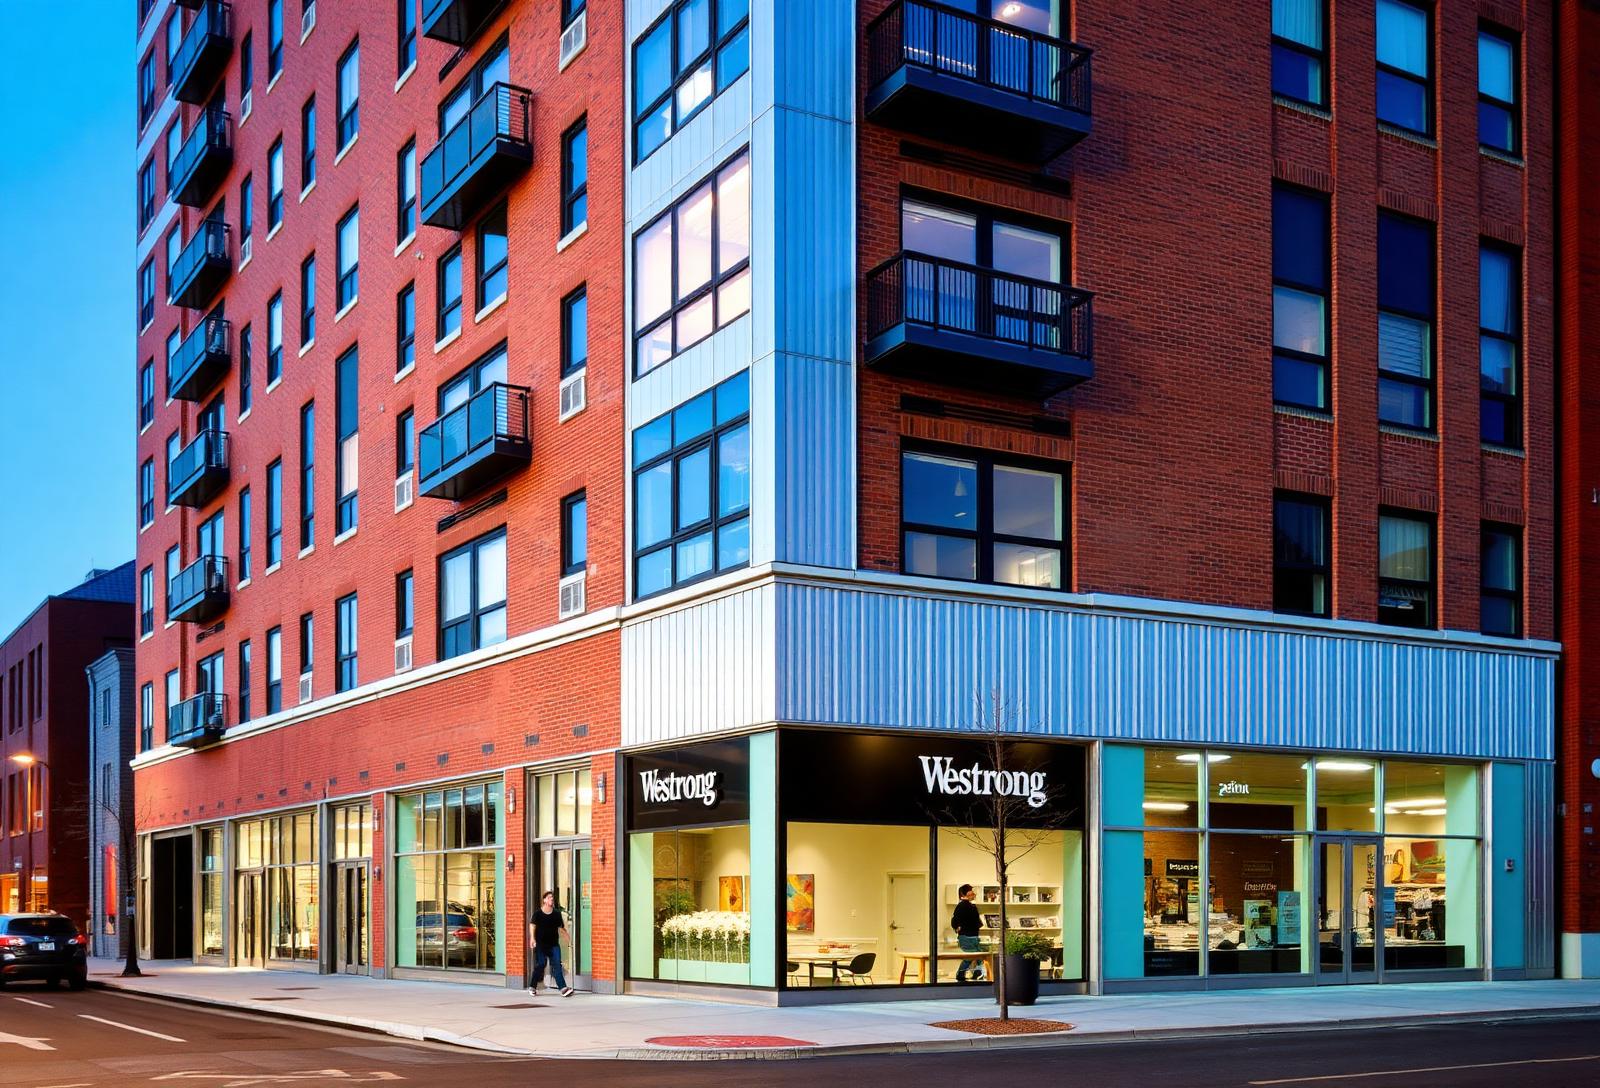
    High-rise, podium, and mid-rise developments. Occupied-building scanning and unit-turn coordination for residential, retail, and parking.
    Industry context

    Why it matters

    68%
    Clash reduction vs prior project baseline

    Mixed-use and multifamily projects compress residential, retail, parking, and amenity spaces into tight envelopes with aggressive schedules. MEP coordination in 8'6" floor-to-floor heights leaves zero room for field clashes. And capital projects in occupied buildings add tenant logistics to every scanning mobilization.

    Our multifamily practice covers new construction coordination, occupied-building renovation scanning, and capital planning for property managers. We deliver unit-type coordination models, vertical riser coordination, and as-built documentation structured for long-term facility operations.

    Engagement scope

    What we deliver

    A defined deliverable package — scoped, fixed-fee, and documented for mixed-use & multifamily environments.

    Deliverable 01

    Unit-type and floor-plate MEP coordination models

    Deliverable 02

    Vertical riser and shaft coordination

    Deliverable 03

    Occupied-building existing-conditions scanning

    Deliverable 04

    Podium and tower transition coordination

    Deliverable 05

    As-built documentation for property management

    Custom scope

    Need something not on this list? We custom-scope it.

    Discuss your scope
    Sector expertise

    Specialized capabilities

    The technical edge cases that separate mixed-use & multifamily scopes from generic AEC engagements.

    Occupied-unit scanning with tenant notification protocols

    Verified scope

    Tight floor-to-floor MEP coordination

    Verified scope

    Mixed-occupancy phasing and vertical coordination

    Verified scope

    Integration with property management and capital planning systems

    Verified scope

    Plus the edge cases your facility will surface during scoping.

    Tell us about your scope
    BimCon Solutions logo

    Mixed-Use & Multifamily Capability Sheet

    Download a one-page PDF overview of our mixed-use & multifamily capabilities, deliverables, and engagement model.

    Download Capability Sheet (PDF)

    Mixed-Use & Multifamily BIM & VDC Services — BimCon Solutions

    BimCon Solutions delivers BIM coordination, 3D laser scanning, and MEP detailing for mixed-use & multifamily facilities. High-rise, podium, and mid-rise. Occupied-building scanning. Unit-turn coordination.

    Dense MEP coordination in tight floor-to-floor heightsOccupied-unit scanning during renovation and capital projects3D Laser ScanningScan-to-BIMBIM Coordination & Clash Detection

    BimCon Solutions

    BIM · VDC · Reality Capture

    Location
    Sioux Falls, SD 57104 · Nationwide
    Request a Multifamily Quote

    Have a mixed-use or multifamily scope?

    Occupied-building capable. Tight-tolerance coordination. Quote within one business day.

    Request a Multifamily Quote

    Response within one business day.

    Confidential · NDA-ready · Nationwide deployment