
Regional Medical Center — Patient Tower Addition
As-built documentation and tie-in coordination for a 220,000 sf patient tower addition adjacent to an operational hospital campus.
Regional Health SystemUpper Midwest USQ1 2026 – Q2 2026
220,000 sf
Tower area
180+
Tie-in points
IV
ICRA class
0
Patient impact events
HealthcareRepresentative Project
The challenge
What we were solving for.
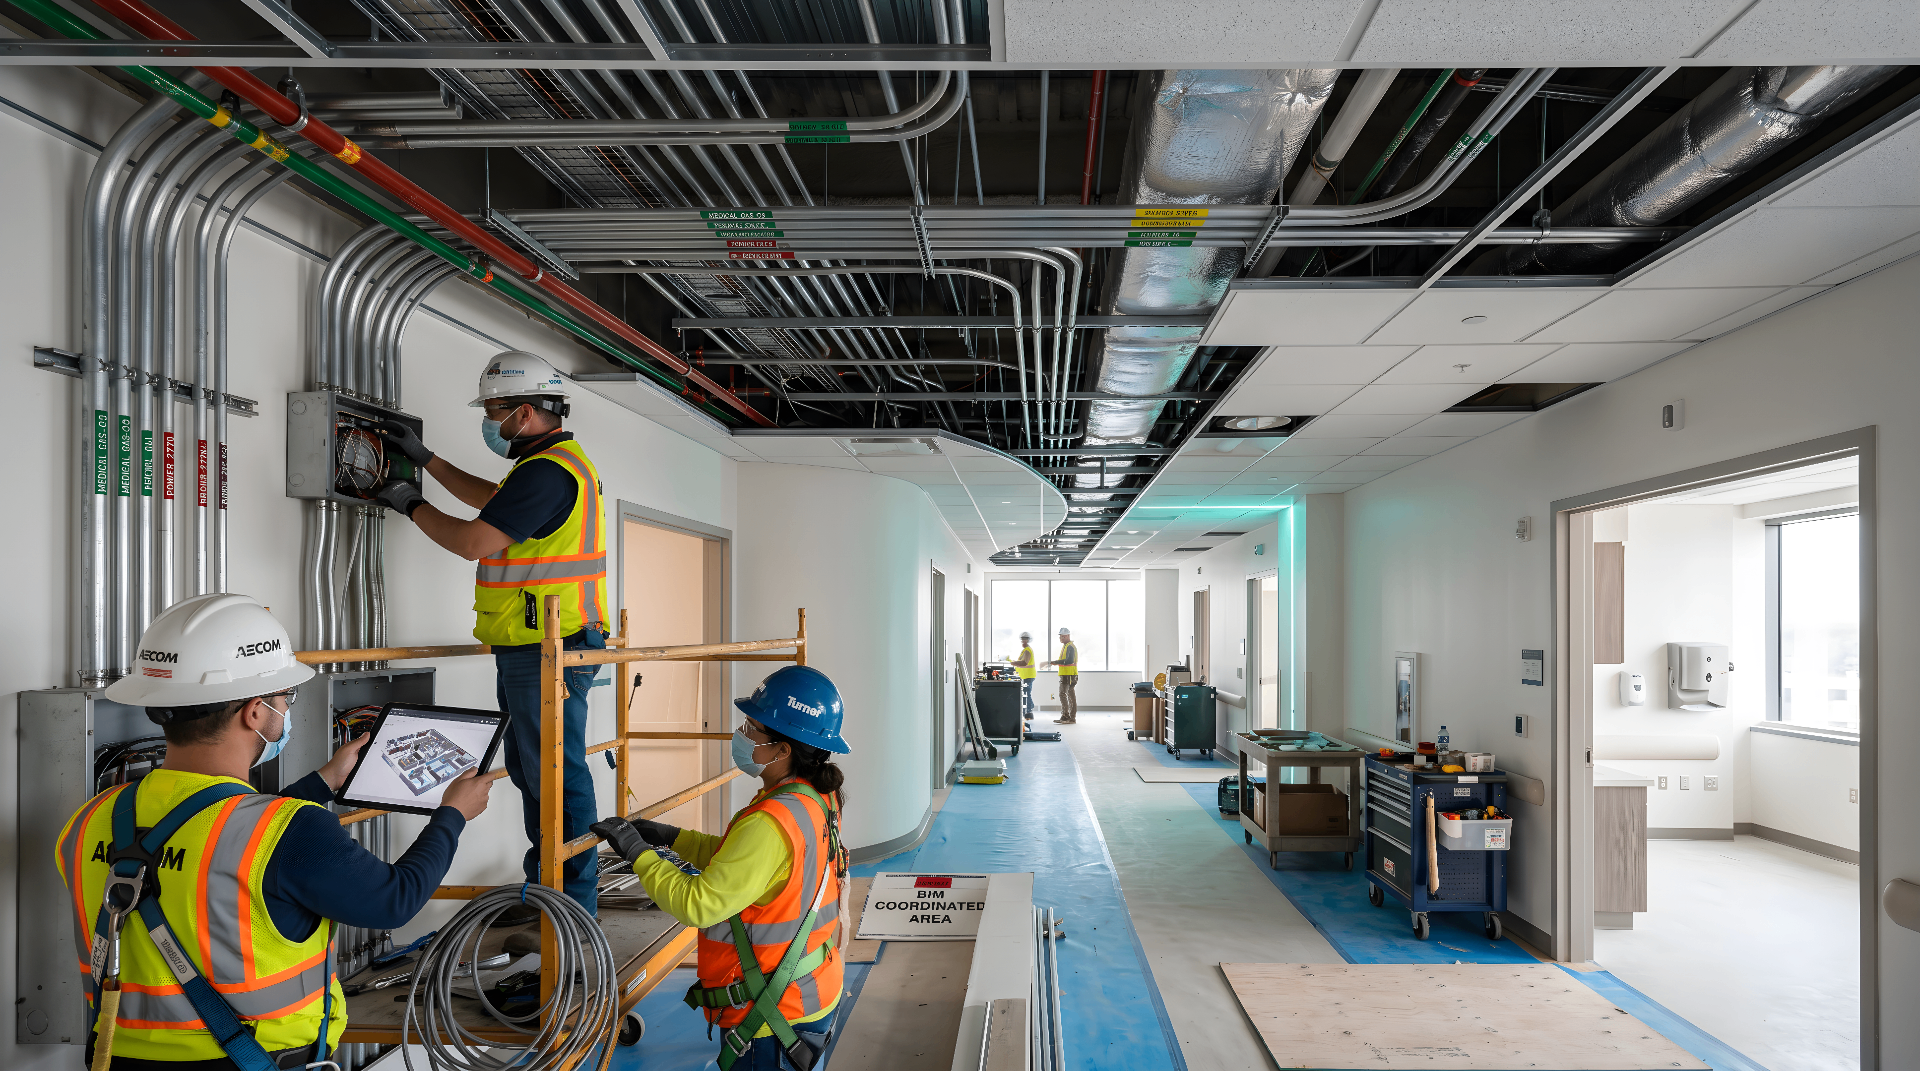
The new tower had to tie into more than 180 existing MEP and structural points without disrupting active patient care areas one floor below.
ICRA Class IV containment limited scanning windows to nights and weekends.
Our approach
How BimCon delivered.
- Phased a nine-day scan plan around clinical schedules with negative-air containment on every shift.
- Delivered an LOD 350 verified-as-built of all interface zones, including concealed structure above ceilings.
- Coordinated tie-in sequencing with the GC and infection control to keep adjacent units in service.
Scope of work
What BimCon delivered.
Reality capture
Survey-grade terrestrial and mobile LiDAR capture, registered to a unified coordinate system.
Scan-to-BIM modeling
Verified-as-built Revit model authored from the registered point cloud at the agreed LOD.
As-built documentation
Verified-as-built drawing and model package covering existing conditions and tie-in zones.
Deliverables
In your hands.
- Registered point cloud (.RCP / .RCS)
- E57 / LAS / PTS exports
- HDR 360° panoramas registered to scan stations
- Scan-to-BIM Revit model at agreed LOD
- LOD 350 verified-as-built deliverable
- Existing conditions documentation set
- Tie-in zone interface drawings
By the numbers
Project metrics.
220,000 sf
Tower area
LOD 350
Existing conditions
9 days
Scan duration
Services on this project
Capabilities delivered.
Related work
More from Healthcare.
Have a project like this?
Send us your scope and we'll respond within one business day with a quote and a timeline.
Request Project Review
Response within one business day.
Confidential · NDA-ready · Nationwide deployment