Arena Back-of-House Renovation — Laser Scanning
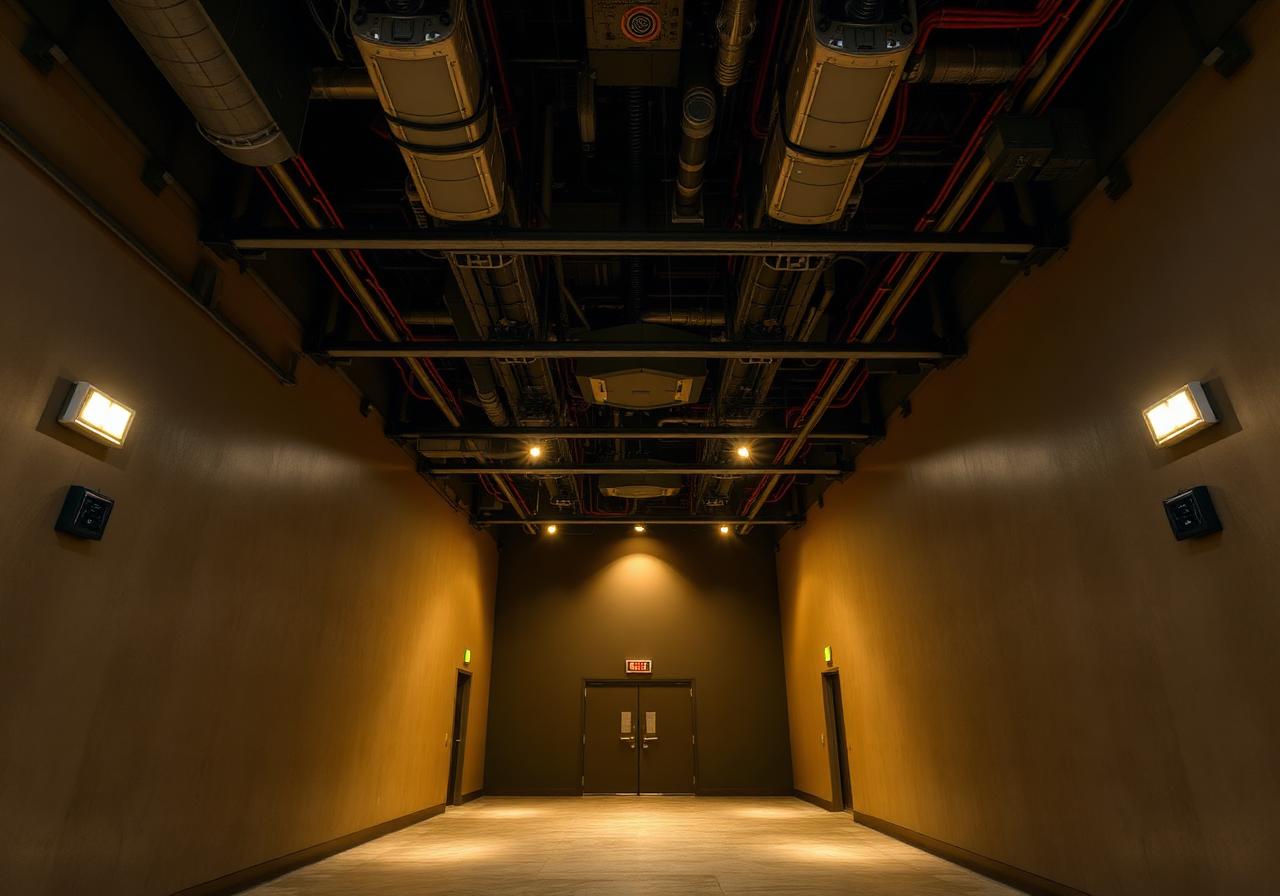
High-density laser scanning of arena back-of-house spaces — kitchens, locker rooms, loading docks, and theatrical infrastructure — to support a major renovation.
Arena Back-of-HouseWestern USQ1 2026 – Q3 2026
210,000 sf
Areas captured
740
Scan setups
9nights
Capture window
0
Events impacted
Hospitality & EntertainmentRepresentative Project
The challenge
What we were solving for.
Capture had to thread between an event calendar with effectively no daytime availability.
Theatrical rigging, kitchens, and electrical rooms each required different scan densities and protocols.
Our approach
How BimCon delivered.
- Compressed all field work into nine consecutive overnight windows between events.
- Delivered a federated point cloud and Scan-to-BIM model with zoned LOD targets for each back-of-house area type.
Scope of work
What BimCon delivered.
Reality capture
Survey-grade terrestrial and mobile LiDAR capture, registered to a unified coordinate system.
Scan-to-BIM modeling
Verified-as-built Revit model authored from the registered point cloud at the agreed LOD.
As-built documentation
Verified-as-built drawing and model package covering existing conditions and tie-in zones.
Deliverables
In your hands.
- Registered point cloud (.RCP / .RCS)
- E57 / LAS / PTS exports
- HDR 360° panoramas registered to scan stations
- Scan-to-BIM Revit model at agreed LOD
- LOD 350 verified-as-built deliverable
- Existing conditions documentation set
- Tie-in zone interface drawings
By the numbers
Project metrics.
210,000 sf
Areas captured
740
Scan setups
9nights
Capture window
Services on this project
Capabilities delivered.
Related work
More from Hospitality & Entertainment.
Have a project like this?
Send us your scope and we'll respond within one business day with a quote and a timeline.
Request Project Review
Response within one business day.
Confidential · NDA-ready · Nationwide deployment