Resort Central Plant — MEP Documentation
Existing-conditions scanning and as-built MEP documentation of a destination-resort central plant supporting a sustainability and capacity upgrade.
Resort Central PlantSoutheast USQ4 2025 – Q2 2026
42,000 sf
Plant area
320
Scan setups
180
Equipment tagged
Zero
Guest impact
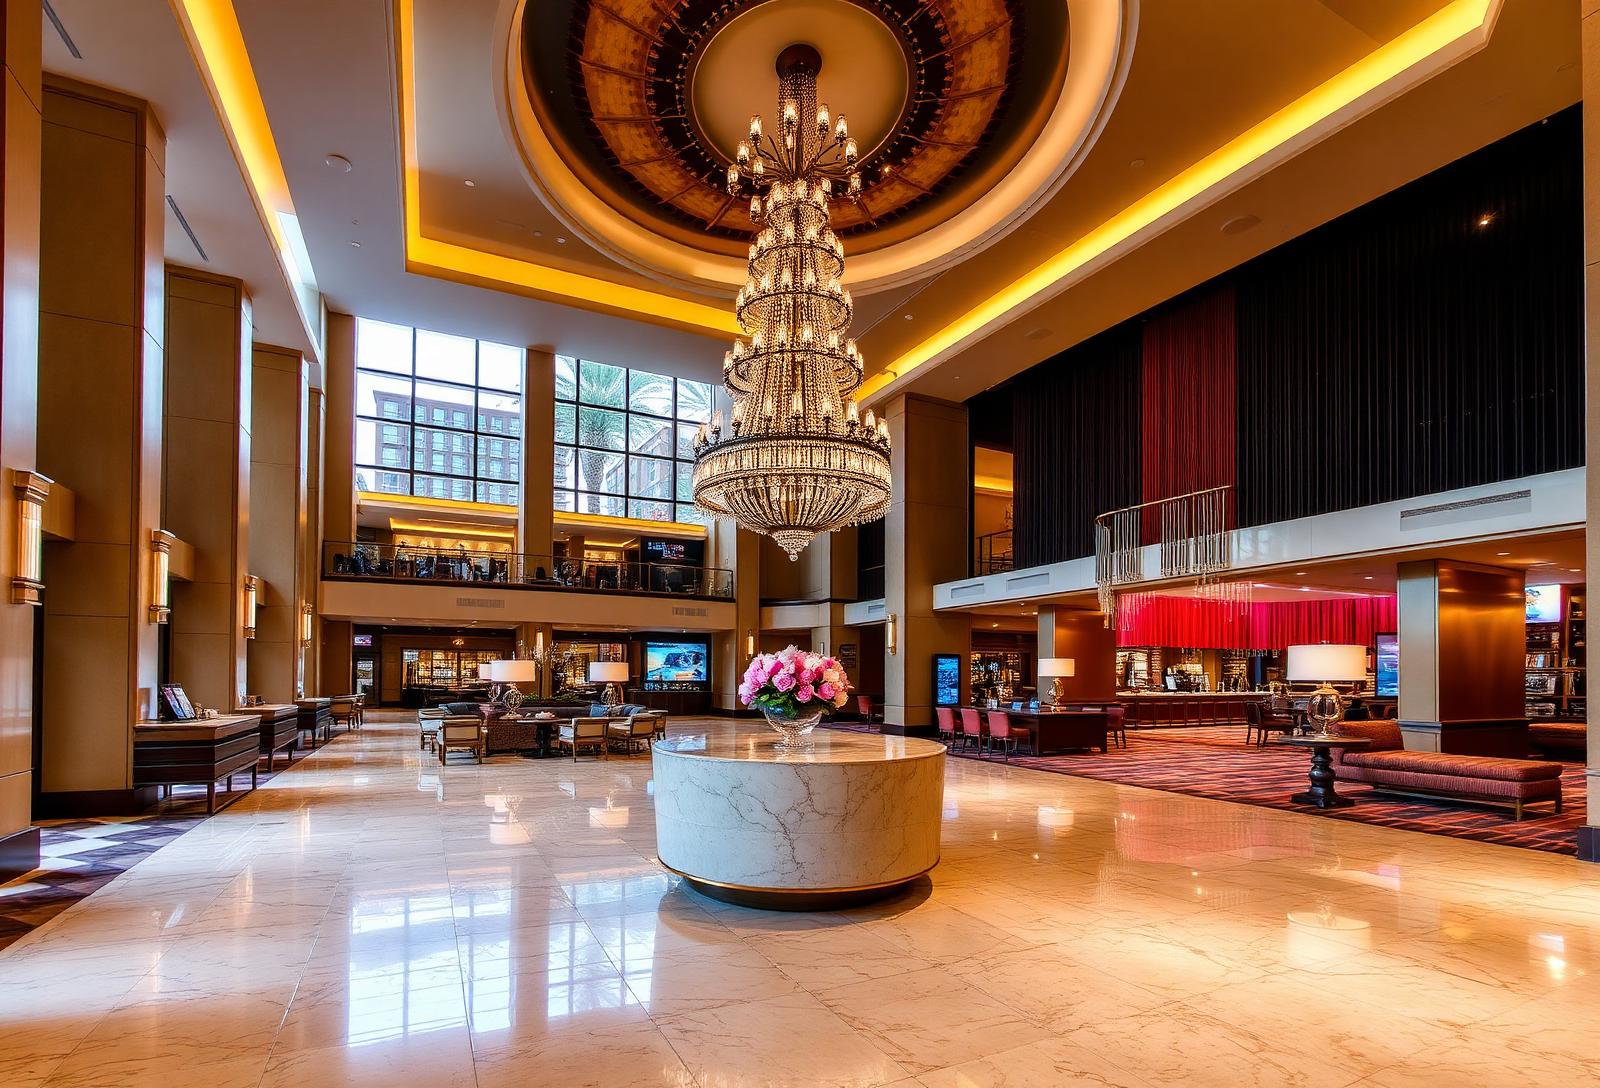
Hospitality & EntertainmentRepresentative Project
The challenge
What we were solving for.
Sustainability upgrade required a verified baseline of a plant that had never been documented in 3D.
All field work had to occur back-of-house without disrupting guest-facing operations.
Our approach
How BimCon delivered.
- Mobilized during back-of-house service windows over four phased visits.
- Delivered an asset-tagged LOD 300 model linked to the property's CMMS for operations handoff.
Scope of work
What BimCon delivered.
Reality capture
Survey-grade terrestrial and mobile LiDAR capture, registered to a unified coordinate system.
As-built documentation
Verified-as-built drawing and model package covering existing conditions and tie-in zones.
MEP detailing
LOD 400 fabrication-level modeling for mechanical, electrical, plumbing, and process trades.
Deliverables
In your hands.
- Registered point cloud (.RCP / .RCS)
- E57 / LAS / PTS exports
- HDR 360° panoramas registered to scan stations
- Existing conditions documentation set
- Tie-in zone interface drawings
- LOD 400 fabrication models per trade
- Fabrication / shop-drawing support package
By the numbers
Project metrics.
42,000 sf
Plant area
320
Scan setups
180
Equipment tagged
Services on this project
Capabilities delivered.
Related work
More from Hospitality & Entertainment.
Have a project like this?
Send us your scope and we'll respond within one business day with a quote and a timeline.
Request Project Review
Response within one business day.
Confidential · NDA-ready · Nationwide deployment