Central Plant Tunnel Network — Laser Scanning
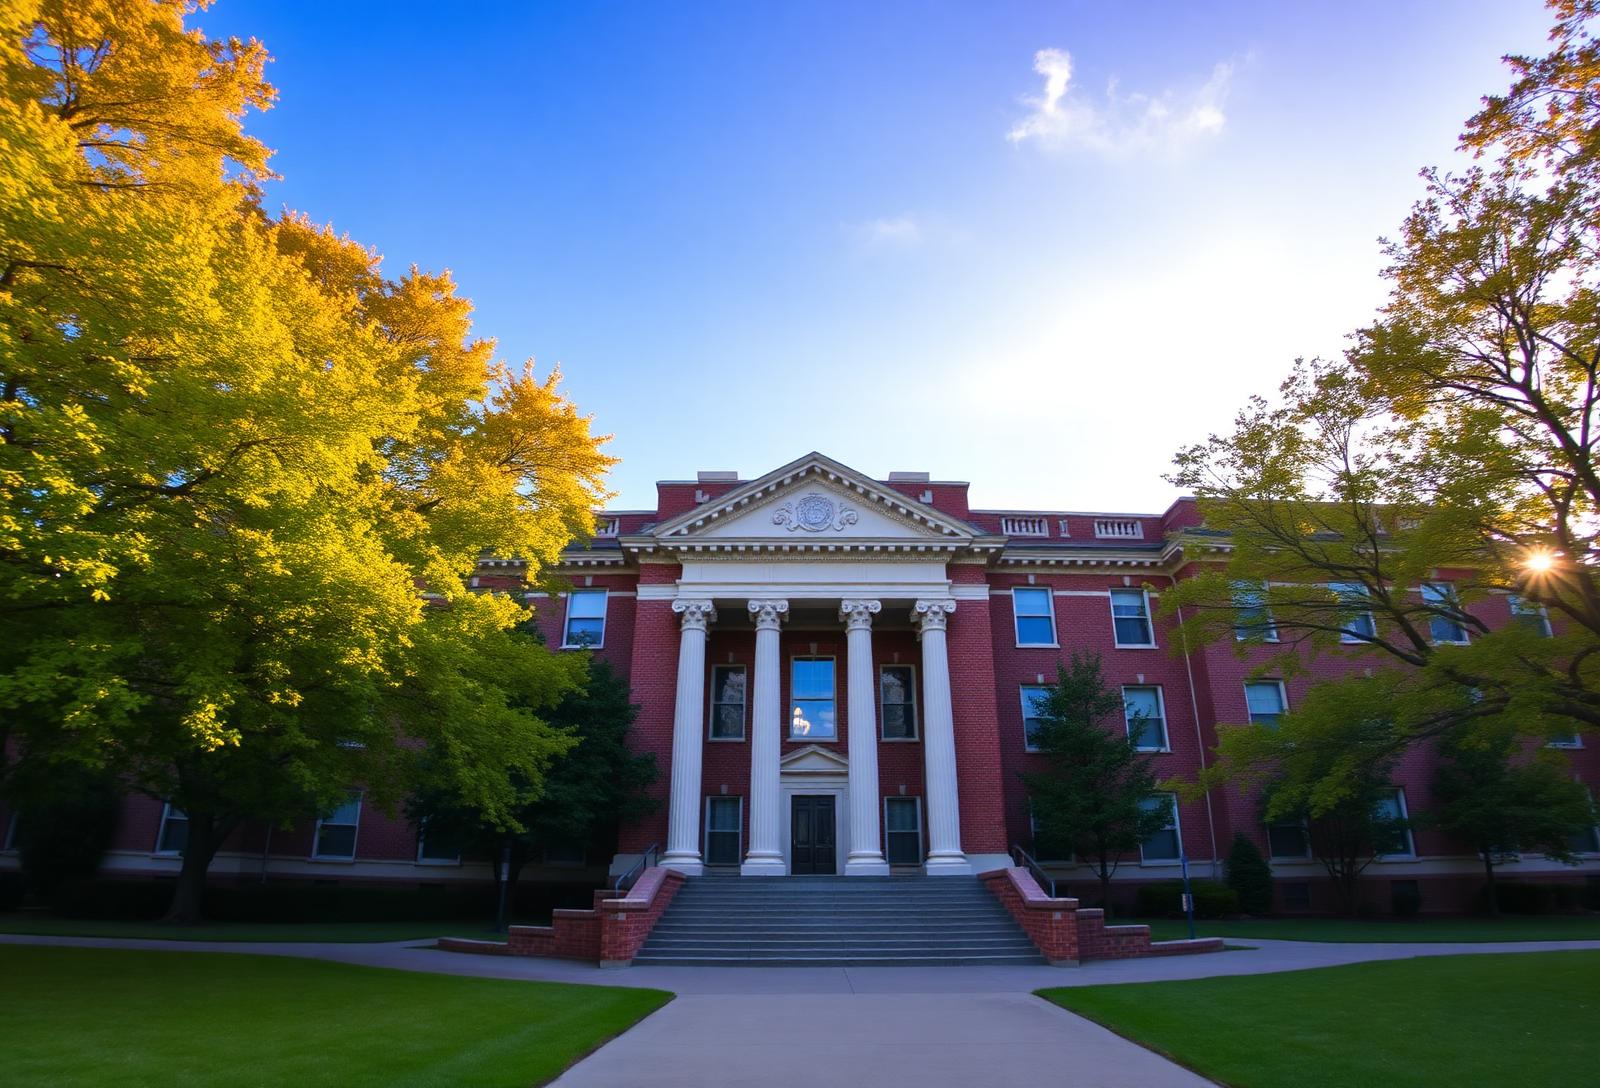
Laser scanning and verified-as-built documentation of a 1.6-mile underground utility tunnel network connecting the campus central plant to academic buildings.
Central Plant Tunnel NetworkUpper Midwest USQ2 2026 – Q1 2027
1.6miles
Tunnel length
22
Buildings served
920
Scan setups
0 hours
Operational downtime
Higher EducationRepresentative Project
The challenge
What we were solving for.
Tunnel network had no continuous as-built documentation across multiple decades of additions and tie-ins.
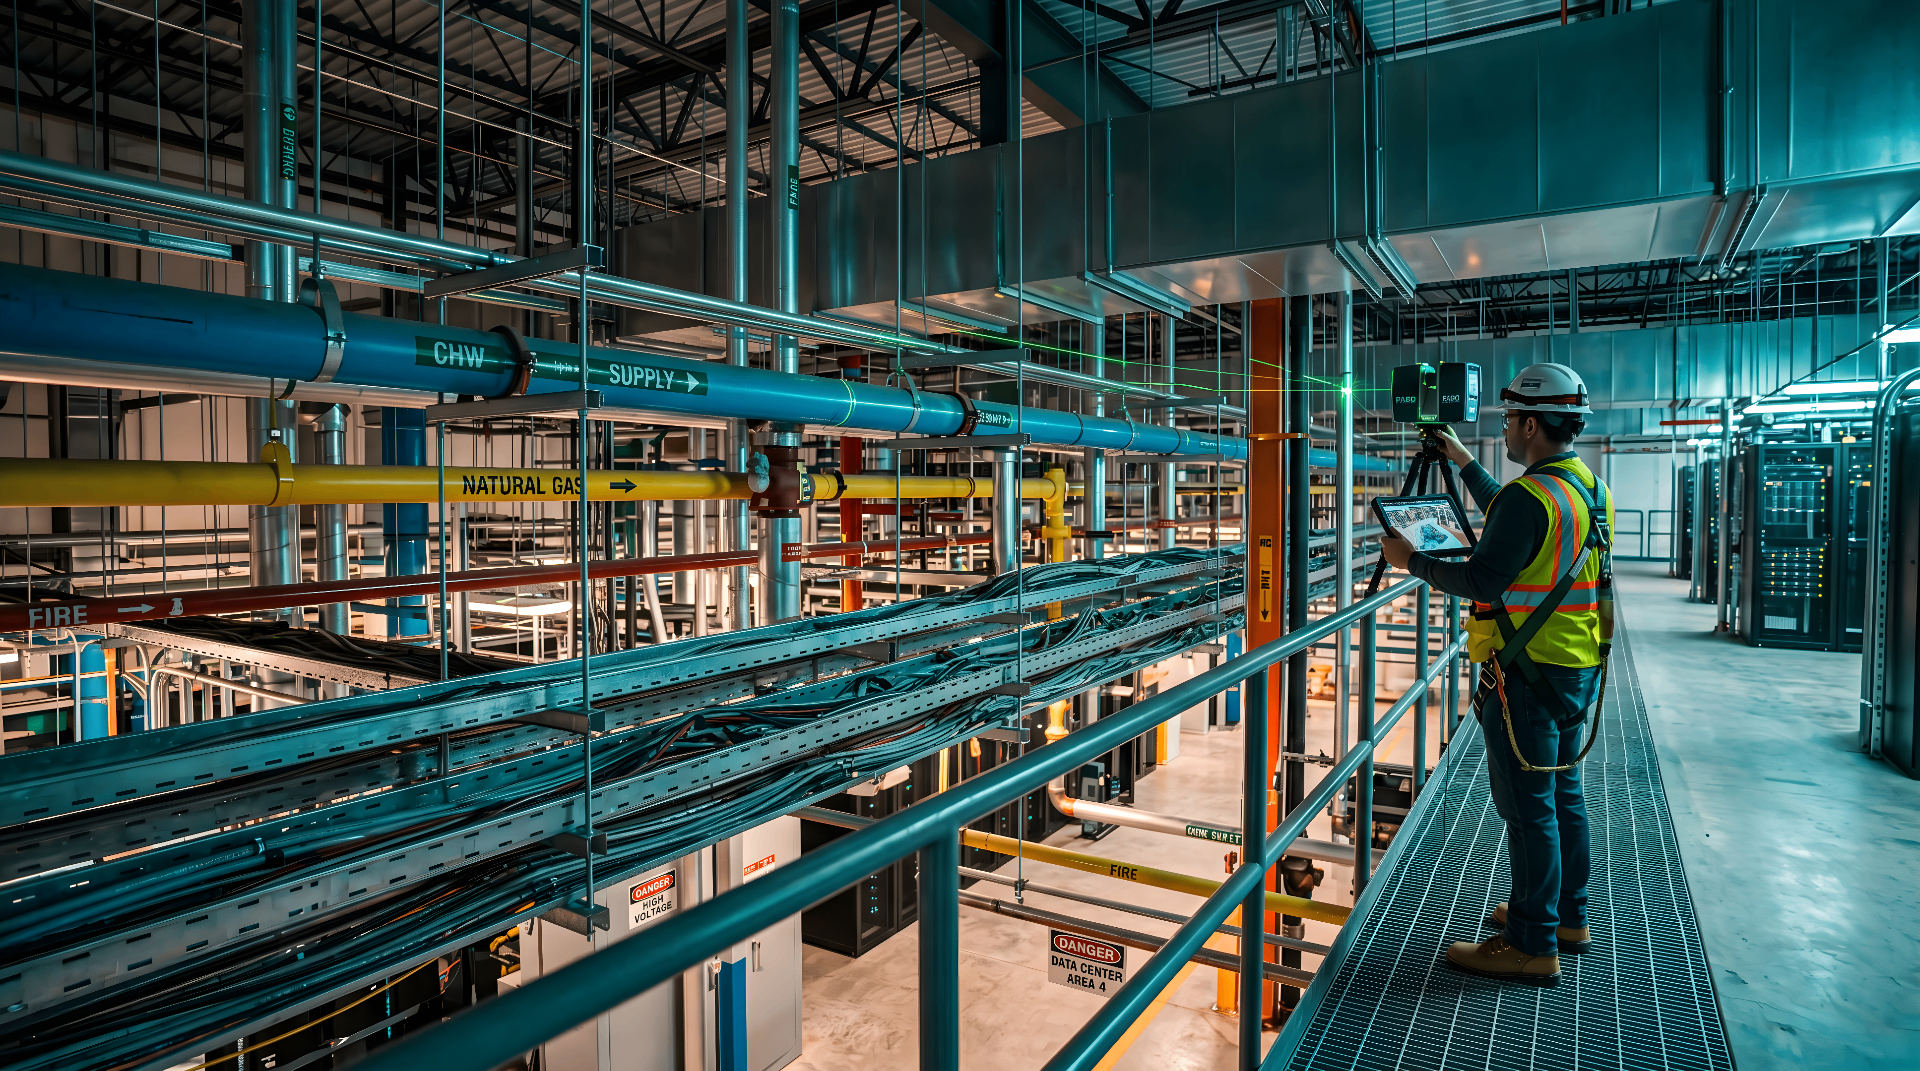
Capture had to occur around continuous steam, chilled water, and electrical service to twenty-two academic buildings.
Our approach
How BimCon delivered.
- Mobilized confined-space-trained crews working in compliance with campus utility safety protocols.
- Delivered a federated point cloud and LOD 300 verified-as-built model spanning the full tunnel network and tie-in vaults.
Scope of work
What BimCon delivered.
Reality capture
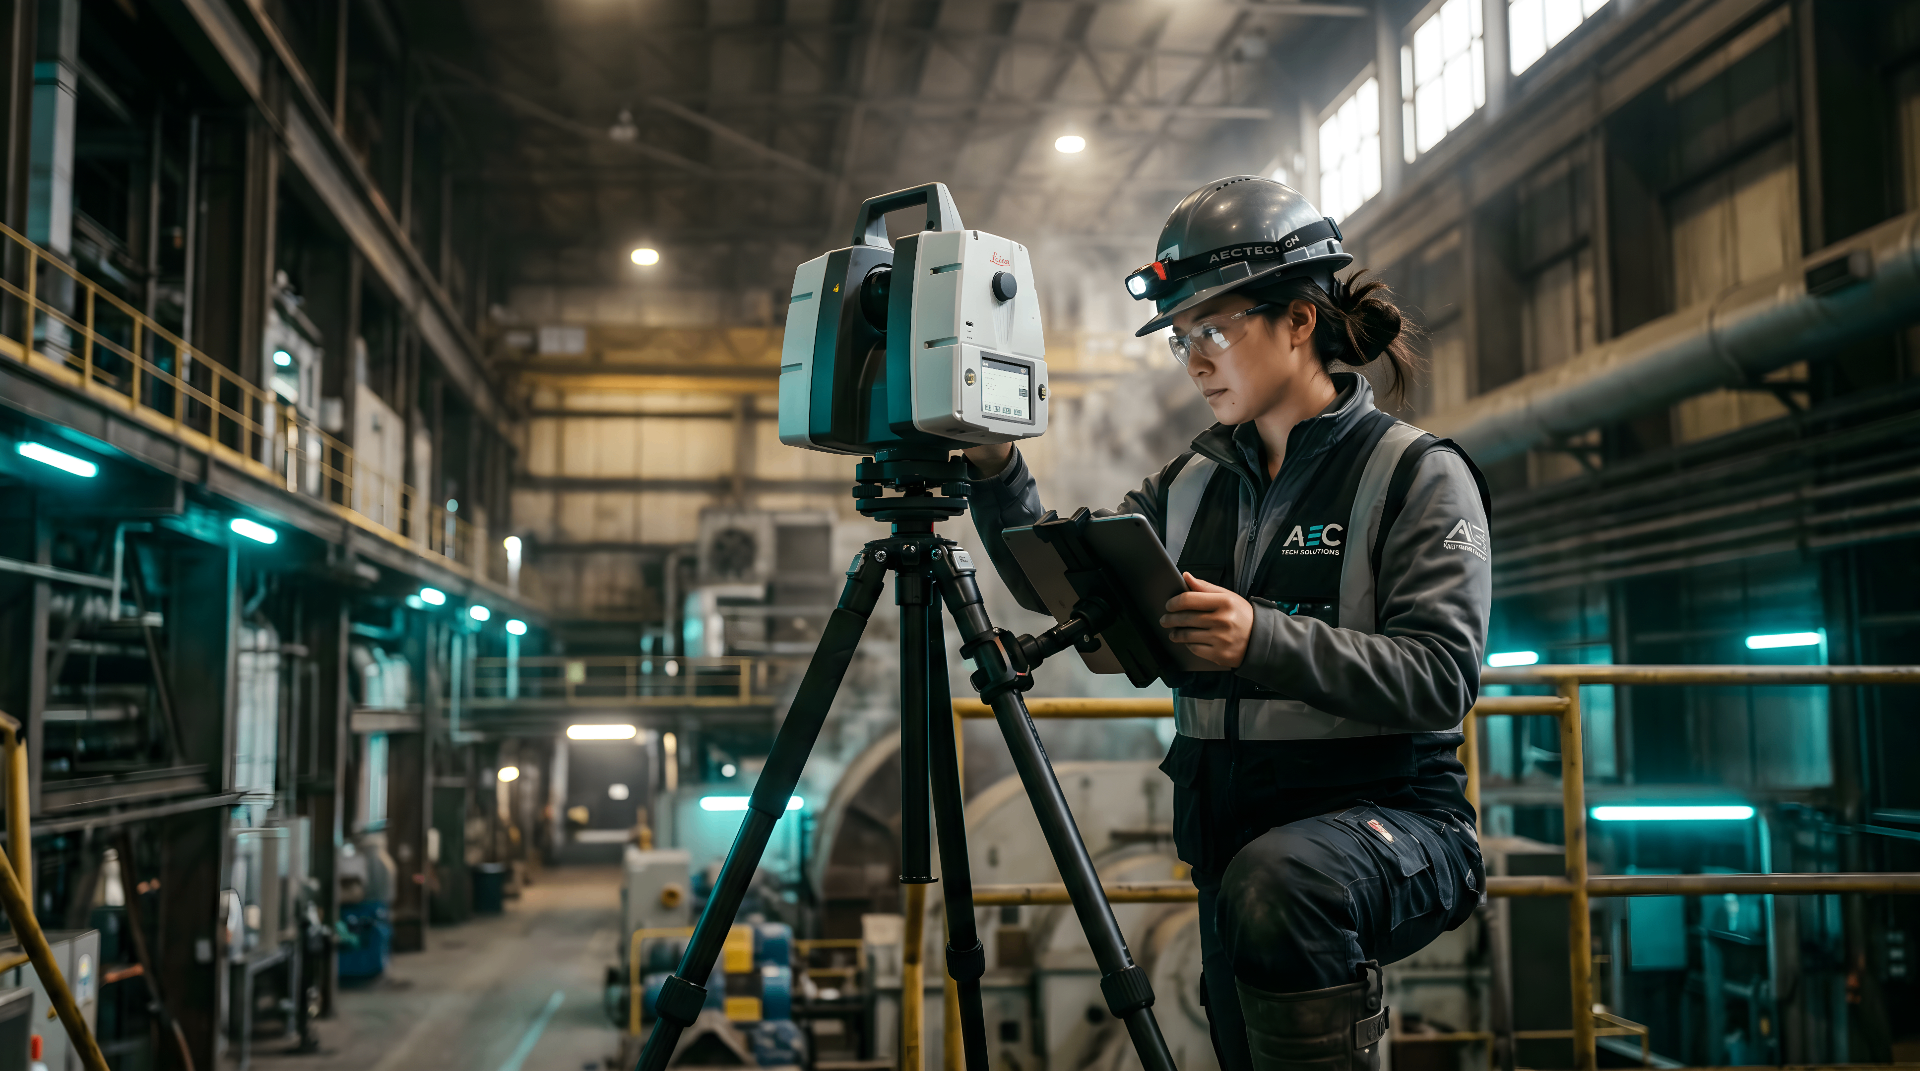
Survey-grade terrestrial and mobile LiDAR capture, registered to a unified coordinate system.
As-built documentation
Verified-as-built drawing and model package covering existing conditions and tie-in zones.
Scan-to-BIM modeling
Verified-as-built Revit model authored from the registered point cloud at the agreed LOD.
Deliverables
In your hands.
- Registered point cloud (.RCP / .RCS)
- E57 / LAS / PTS exports
- HDR 360° panoramas registered to scan stations
- Existing conditions documentation set
- Tie-in zone interface drawings
- Scan-to-BIM Revit model at agreed LOD
- LOD 350 verified-as-built deliverable
By the numbers
Project metrics.
1.6miles
Tunnel length
22
Buildings served
920
Scan setups
Services on this project
Capabilities delivered.
Related work
More from Higher Education.
Have a project like this?
Send us your scope and we'll respond within one business day with a quote and a timeline.
Request Project Review
Response within one business day.
Confidential · NDA-ready · Nationwide deployment