
Mixed-Use Podium — 5-Story MEP Coordination
Full MEP coordination across a five-story podium with retail, parking, and amenity levels supporting a residential tower above.
Mixed-Use Podium DevelopmentSouthwest USQ2 2025 – Q1 2026
5
Podium levels
240,000 sf
Area
9
Trades
1,300+
Ceiling conflicts resolved
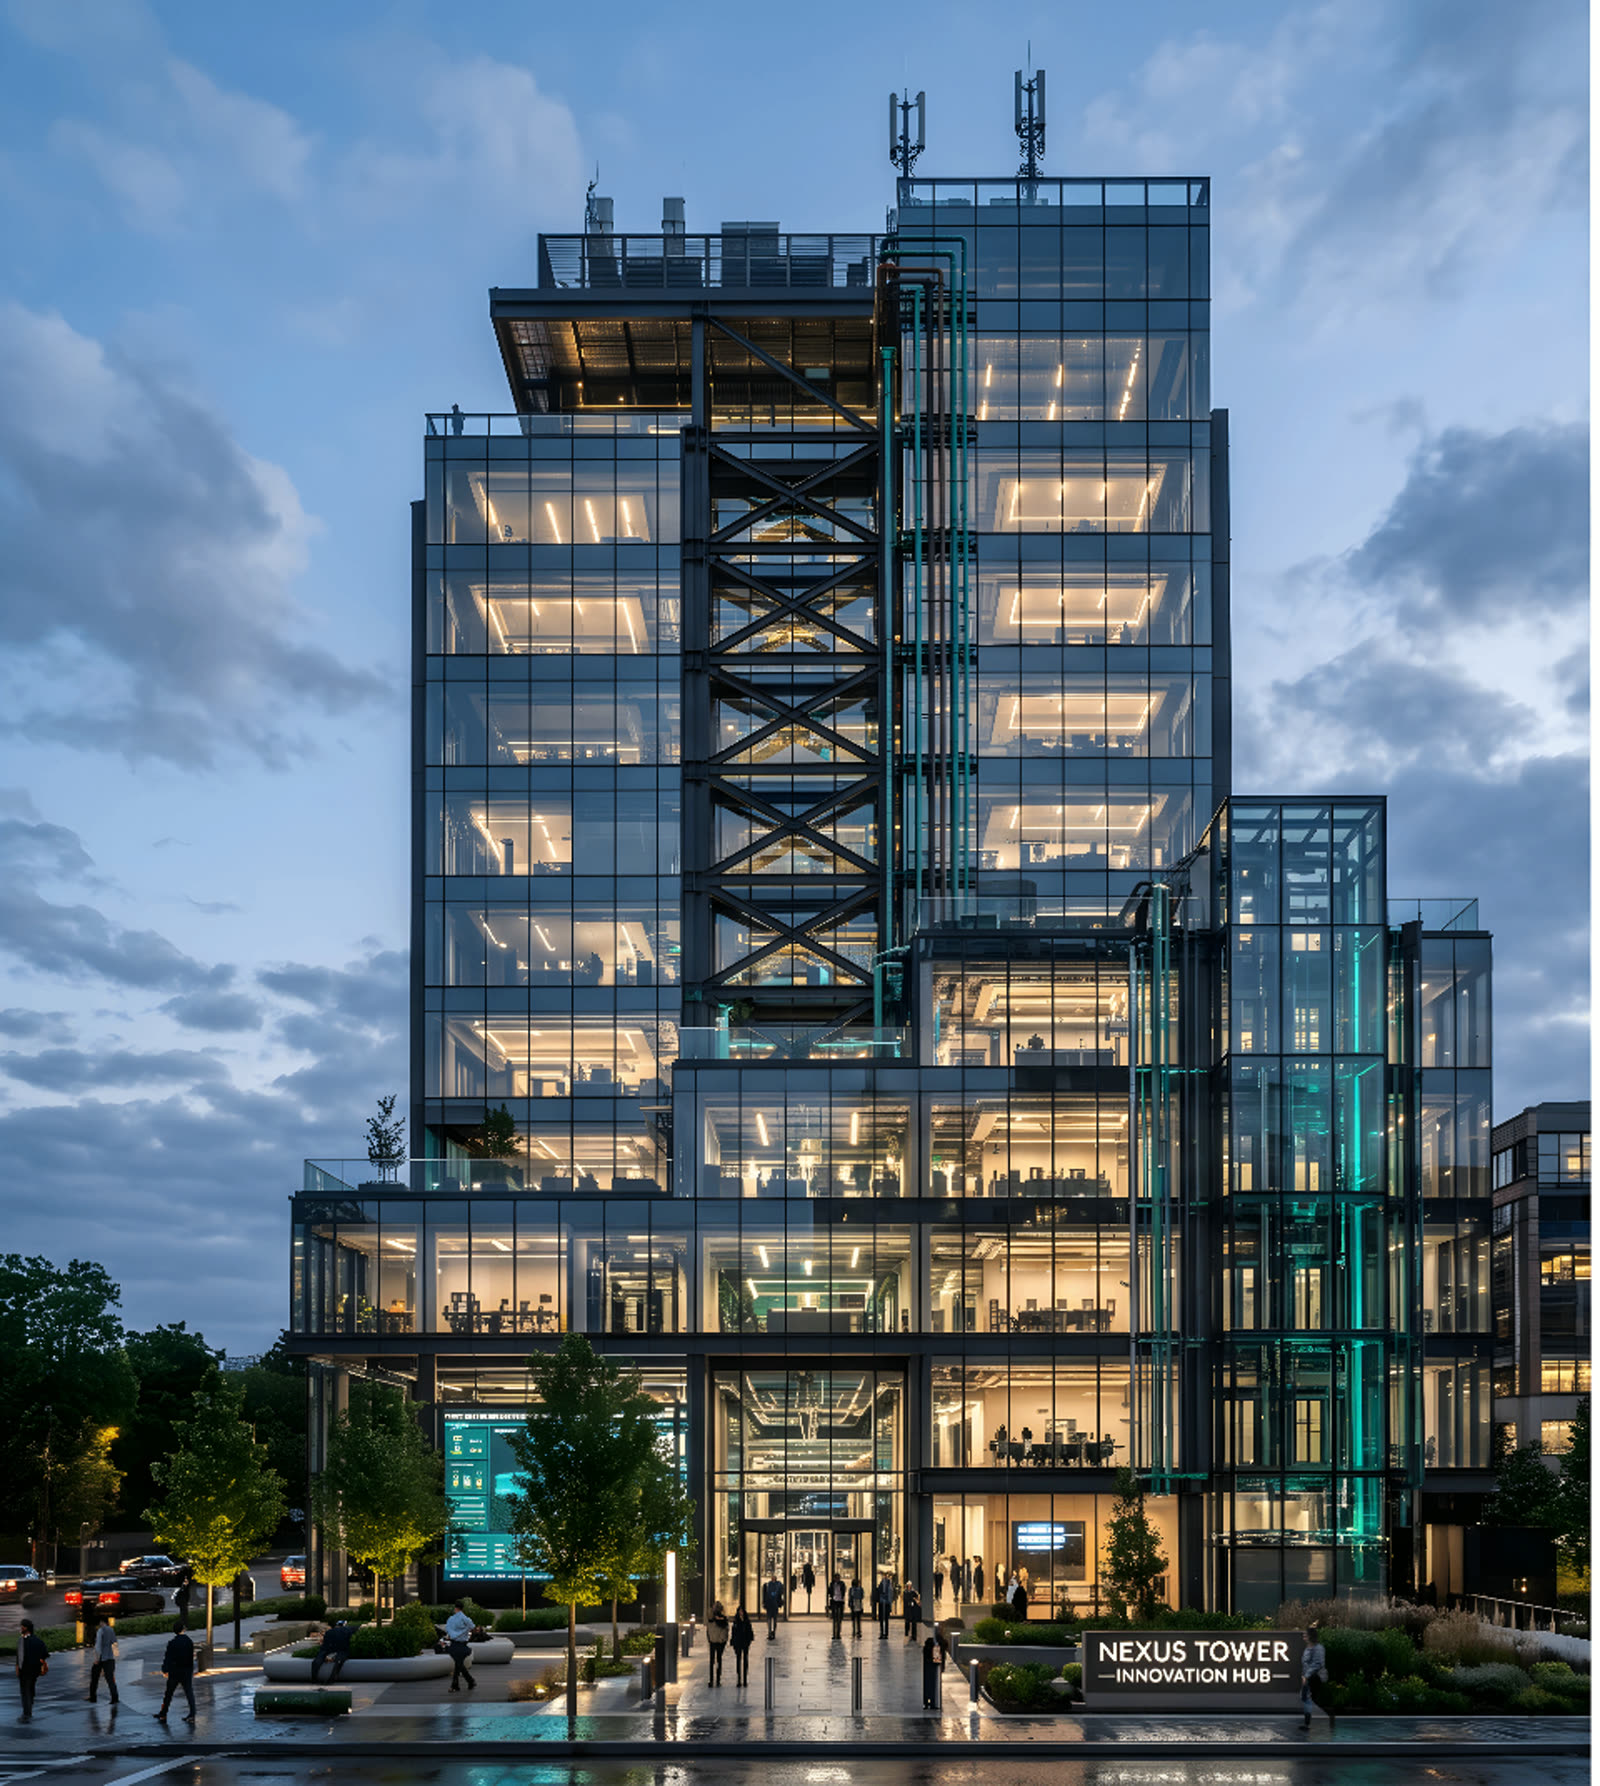
Mixed-Use & MultifamilyRepresentative Project
The challenge
What we were solving for.
Five different occupancy types stacked into a podium created dramatically different MEP routing demands floor to floor.
Tight floor-to-floor heights left no margin for ceiling-level clashes ahead of drywall.
Our approach
How BimCon delivered.
- Built a unified coordination model across all nine trades with weekly clash sessions organized by floor zone.
- Issued coordinated ceiling plans with verified headroom clearances for retail, amenity, and parking levels.
Scope of work
What BimCon delivered.
BIM coordination
Multi-trade clash detection, weekly cadence, published issue log and resolution tracking.
MEP detailing
LOD 400 fabrication-level modeling for mechanical, electrical, plumbing, and process trades.
Scan-to-BIM modeling
Verified-as-built Revit model authored from the registered point cloud at the agreed LOD.
Deliverables
In your hands.
- Federated Navisworks model
- Clash detection & coordination reports
- BCF issue log with resolution tracking
- LOD 400 fabrication models per trade
- Fabrication / shop-drawing support package
- Scan-to-BIM Revit model at agreed LOD
- LOD 350 verified-as-built deliverable
By the numbers
Project metrics.
5
Podium levels
240,000 sf
Area
9
Trades coordinated
Services on this project
Capabilities delivered.
Related work
More from Mixed-Use & Multifamily.
Have a project like this?
Send us your scope and we'll respond within one business day with a quote and a timeline.
Request Project Review
Response within one business day.
Confidential · NDA-ready · Nationwide deployment