
Research Lab Renovation — Scan-to-BIM
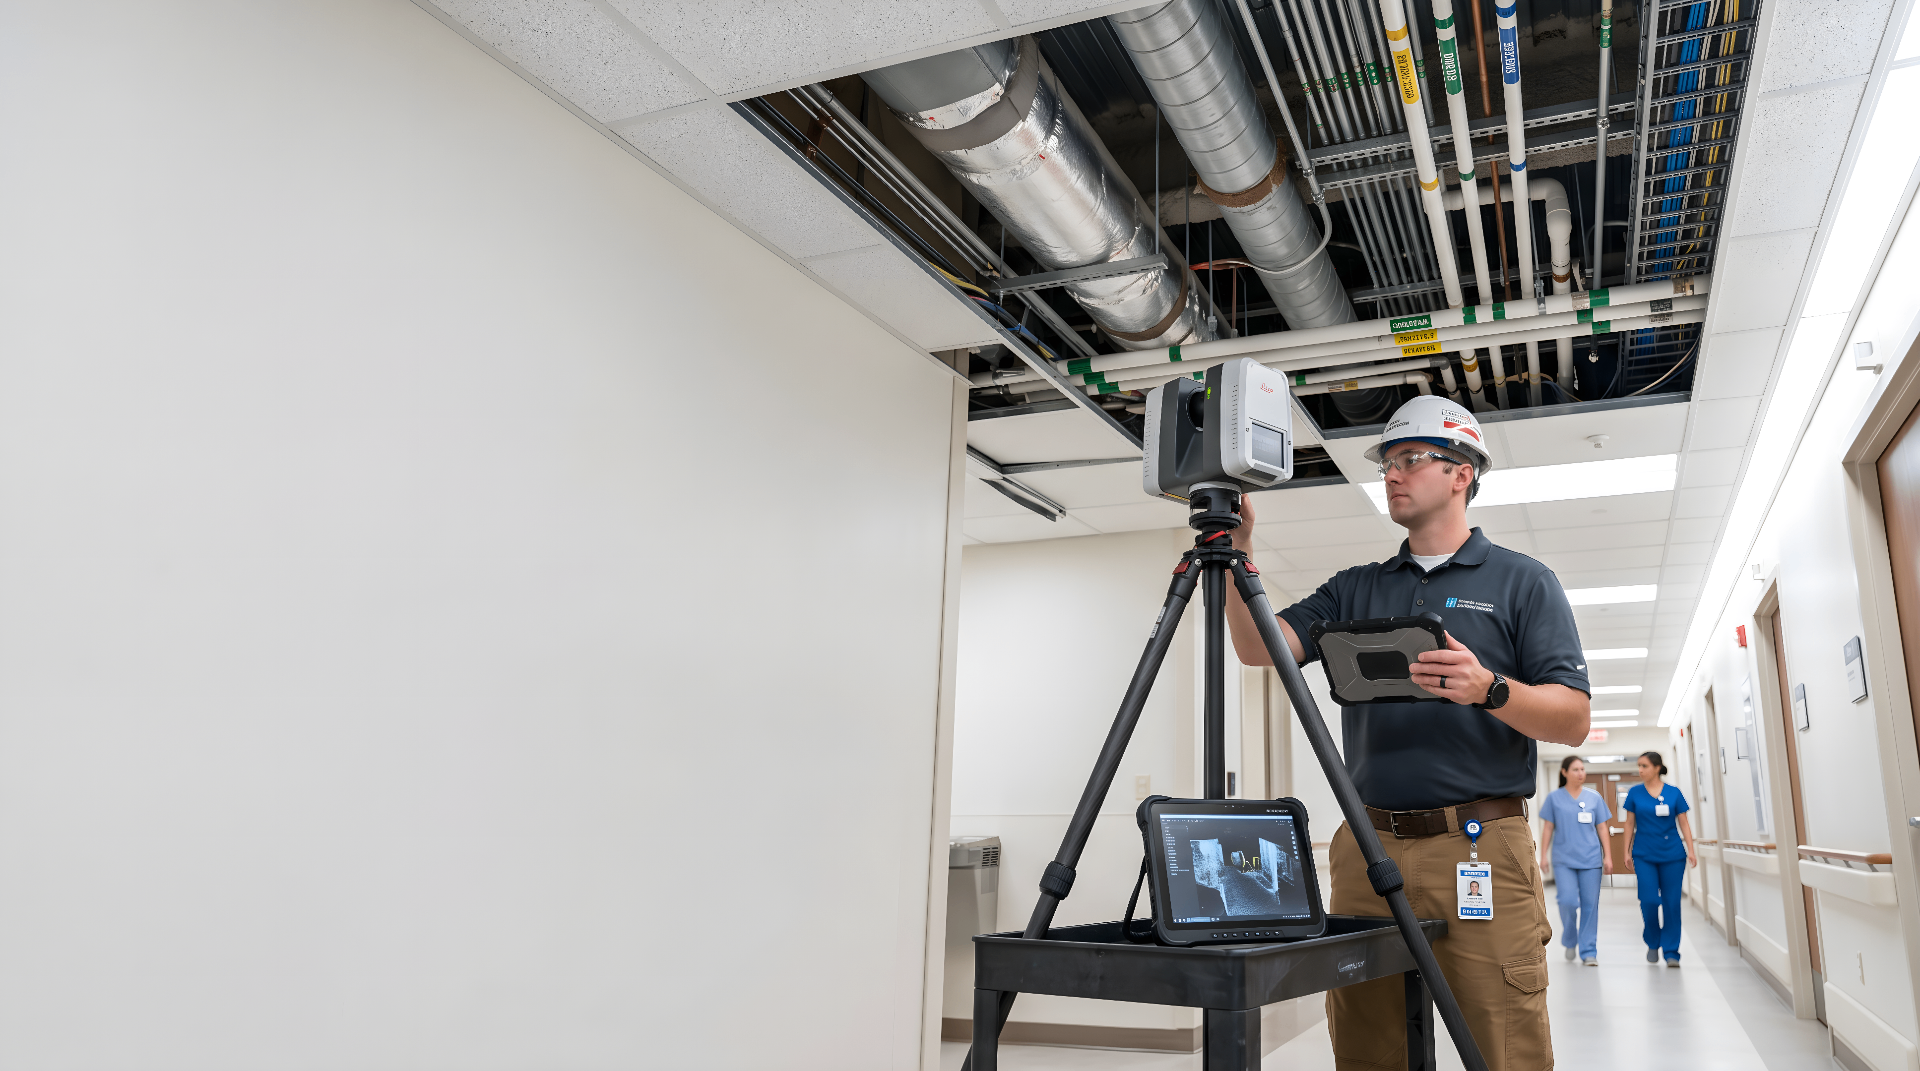
Scan-to-BIM of a 48,000 sf research lab block supporting a fume-hood-intensive renovation in an occupied research building.
Research Lab RenovationUpper Midwest USQ2 2026 – Q1 2027
48,000 sf
Lab area
62
Fume hoods
7
Trades
98%
First-pass fit
Life Sciences & PharmaRepresentative Project
The challenge
What we were solving for.
Renovation phasing required precise existing-conditions data while neighboring labs continued bench operations.
Sixty-two fume hoods needed individually balanced exhaust routing through tight ceiling cavities.
Our approach
How BimCon delivered.
- Captured the lab block over two short overnight windows and delivered an LOD 350 Scan-to-BIM model with branch-level exhaust geometry.
- Coordinated mechanical, plumbing, lab-gas, and electrical trades against the verified-as-built baseline.
Scope of work
What BimCon delivered.
Reality capture
Survey-grade terrestrial and mobile LiDAR capture, registered to a unified coordinate system.
Scan-to-BIM modeling
Verified-as-built Revit model authored from the registered point cloud at the agreed LOD.
BIM coordination
Multi-trade clash detection, weekly cadence, published issue log and resolution tracking.
Deliverables
In your hands.
- Registered point cloud (.RCP / .RCS)
- E57 / LAS / PTS exports
- HDR 360° panoramas registered to scan stations
- Scan-to-BIM Revit model at agreed LOD
- LOD 350 verified-as-built deliverable
- Federated Navisworks model
- Clash detection & coordination reports
- BCF issue log with resolution tracking
By the numbers
Project metrics.
48,000 sf
Lab area
62
Fume hoods
7
Trades coordinated
Services on this project
Capabilities delivered.
Related work
More from Life Sciences & Pharma.

Have a project like this?
Send us your scope and we'll respond within one business day with a quote and a timeline.
Request Project Review
Response within one business day.
Confidential · NDA-ready · Nationwide deployment