Skip to content

    As-Built Documentation

    Verified, audit-ready documentation of existing conditions. Every dimension tied to a survey-grade scan — no field measurements, no assumptions.
    Service overview

    As-Built Documentation

    Verified, audit-ready documentation of existing conditions.

    As-Built Documentation — BimCon Solutions
    Verified
    Against point cloud data
    PDF / DWG / RVT
    All deliverable formats

    01 — What it is

    How as-built documentation actually works

    As-built documentation captures what was actually constructed — not what was designed. We produce LOD 500 verified-as-built models and 2D drawing sets where every dimension is traceable to a survey-grade point cloud. The result is documentation that owners, engineers, and facility managers can trust for the life of the building.

    This is the foundation for capital planning, renovation design, regulatory compliance, and facility operations. When the next project team opens your drawings, they'll find conditions that match reality — not a best guess from a decade-old set of record drawings.

    Deliverables

    02 — What you get

    Deliverables in your standard formats

    Record drawings that reflect what was actually built — not what was drawn.

    • LOD 500 verified-as-built Revit model
    • 2D plan, section, and elevation drawing sets (PDF/DWG)
    • Hosted point cloud viewer for remote access
    • Deviation and tolerance analysis report
    • Accuracy certification and methodology statement
    • TruView or 360° panoramic walkthrough

    Representative deliverables

    Sample deliverables overview (PDF)

    A representative sample of the formats, LOD levels, and documentation you receive. Illustrative material only — not an actual client project.

    Project types

    Where this service fits

    Use this service when accuracy, coordination, and downstream construction decisions depend on a reliable model.

    Facility handover and closeout documentation
    Capital renewal and renovation planning
    Regulatory and compliance documentation
    Insurance and risk assessment
    Portfolio-wide asset documentation programs
    Historic preservation and adaptive reuse
    Tools & workflows

    Technology stack

    Built around the platforms project teams already use for modeling, coordination, point cloud processing, and delivery.

    Reality Capture

    Scanning hardware deployed to document existing conditions for as-built record models.

    Modeling

    Software that transforms point clouds into fully-documented Revit as-built deliverables.

    Validation

    Deviation checks verifying as-built models match field measurements within project tolerances.

    How it works

    Our process

    A repeatable, auditable workflow from kickoff to handoff — refined across hundreds of mission-critical engagements.

    01

    Scope & standards

    Define the documentation standard, LOD targets, drawing set requirements, and coordinate system.

    02

    Field capture

    Scan the facility to survey-grade accuracy with appropriate access and safety protocols.

    03

    Model & document

    Build the verified-as-built model and extract 2D drawings. Run deviation analysis against the source scan.

    04

    Deliver & certify

    Hand over the model, drawings, point cloud viewer, and accuracy certification. Train your team on access and use.

    Common questions

    FAQs

    Common questions about scope, accuracy, and delivery.

    As-Built Documentation · enterprise delivery

    As-Built Documentation delivered like a national BIM/VDC partner.

    The same survey-grade capture, modeled deliverables, federated coordination, and QA process we run on mission-critical and public-sector programs — scoped to your as-built documentation engagement.

    2–4 mm

    Typical scan accuracy

    Survey-grade laser capture

    <24 hrs

    Quote & scope turnaround

    On qualified RFPs

    48–72 hrs

    Field crew mobilization

    National coverage

    40+

    Project types delivered

    Across 7 verticals

    Project types we run end-to-end

    The same crews, standards, and QA process whether it's a 5,000 sf tenant fit-out or a campus-scale capital program.

    Mission-critical & data centers

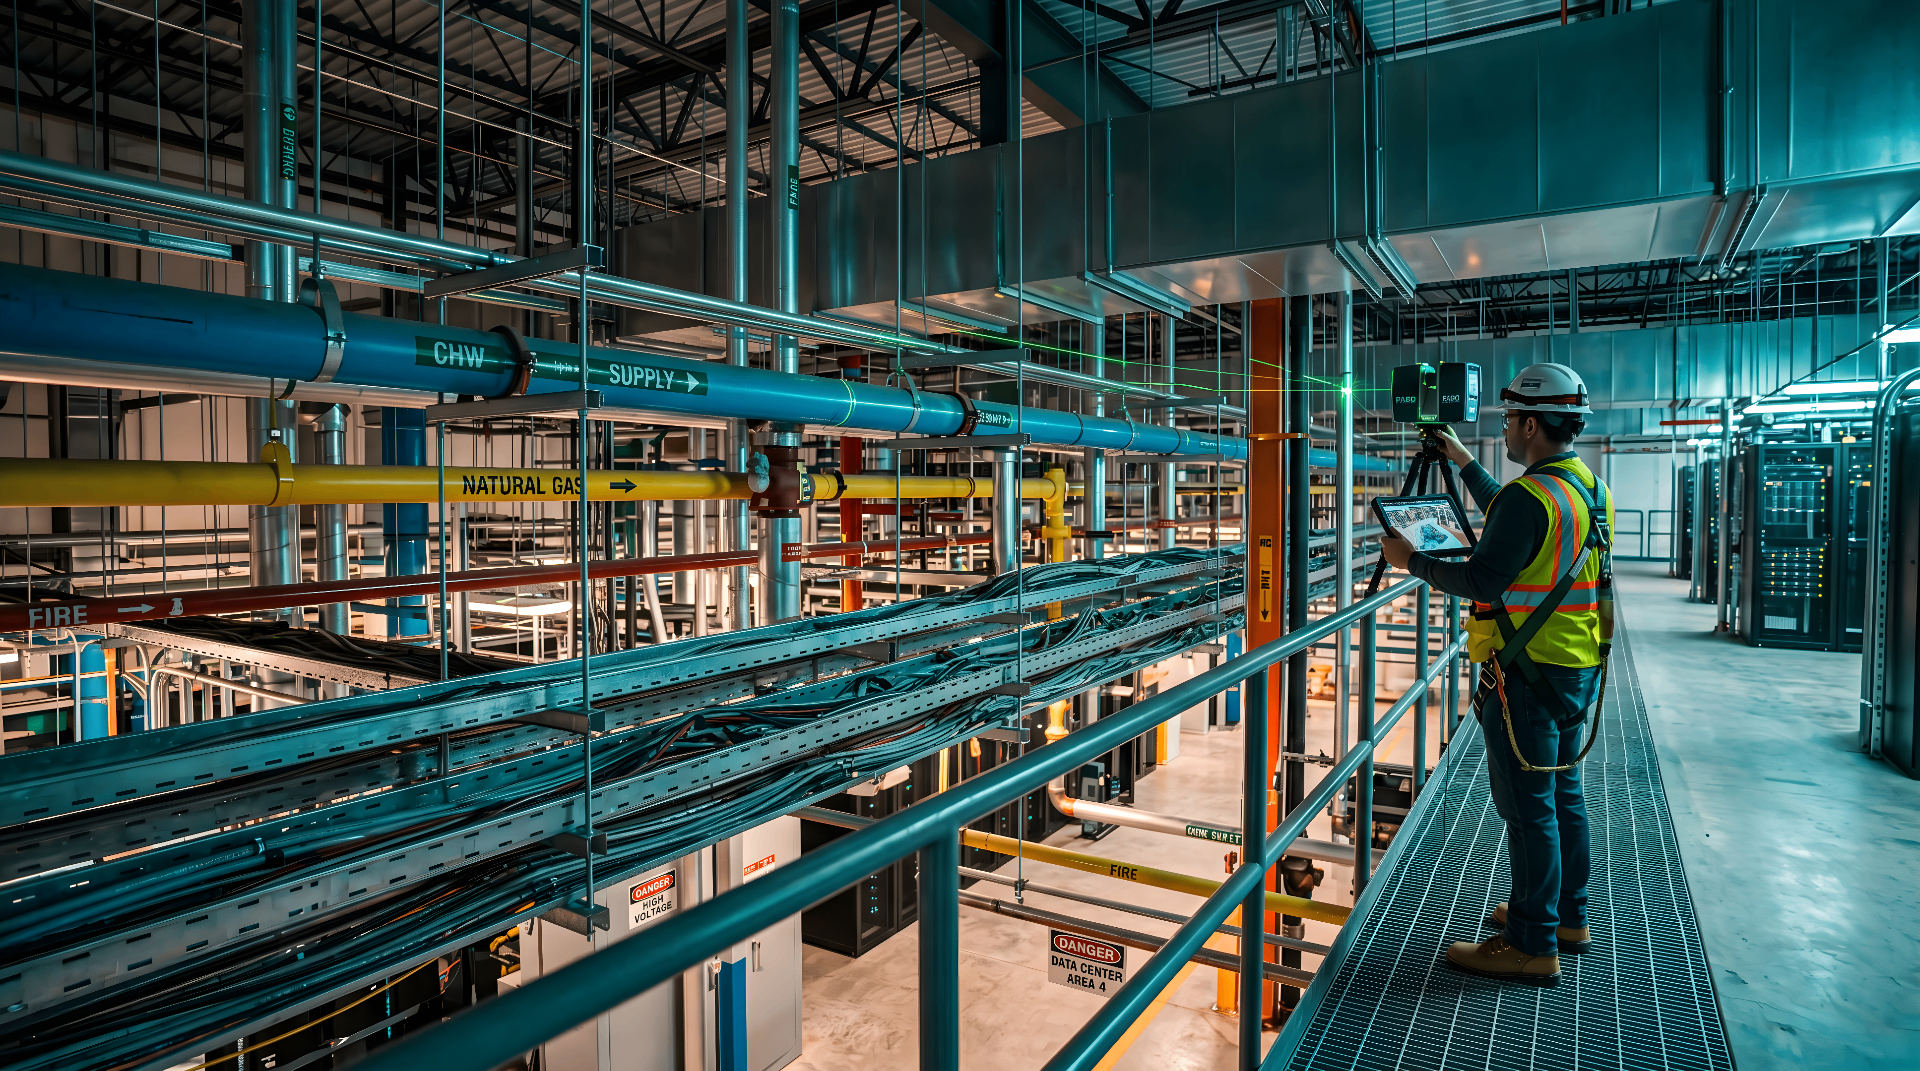
    MEP-dense scans, white-space coordination, and as-built models for hyperscale and colo retrofits.

    Healthcare & life sciences

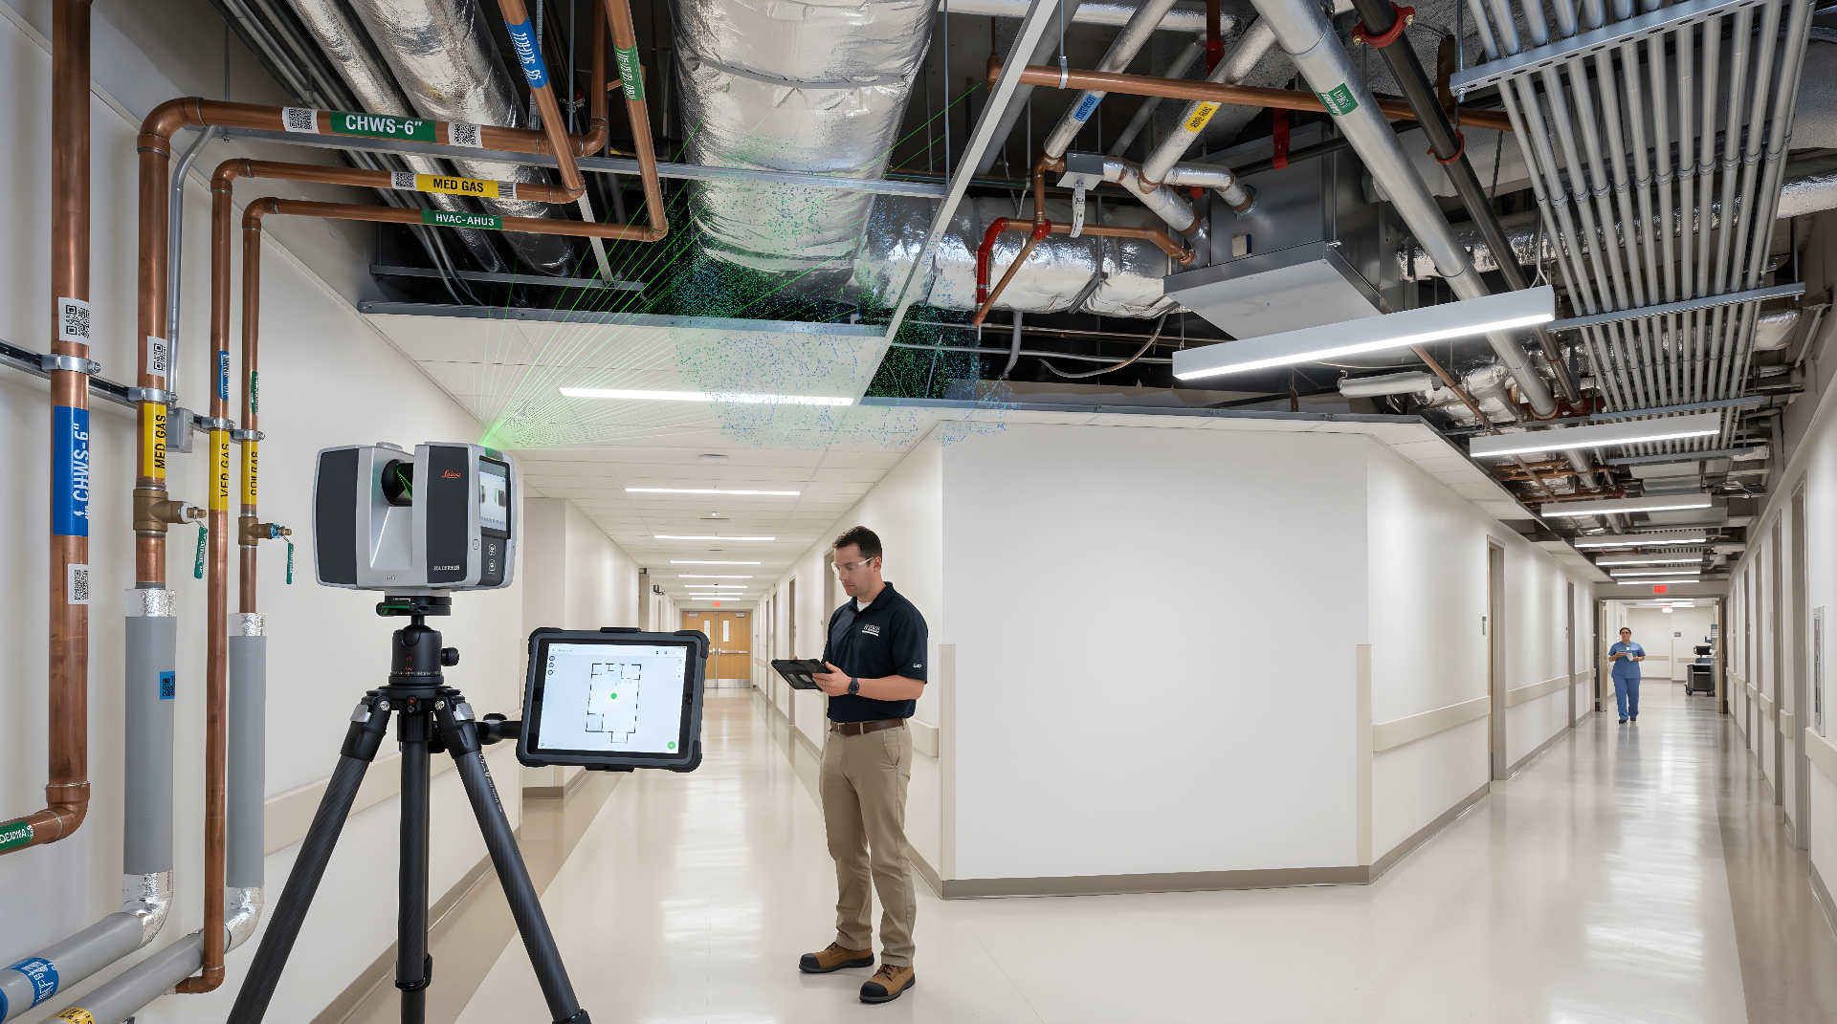
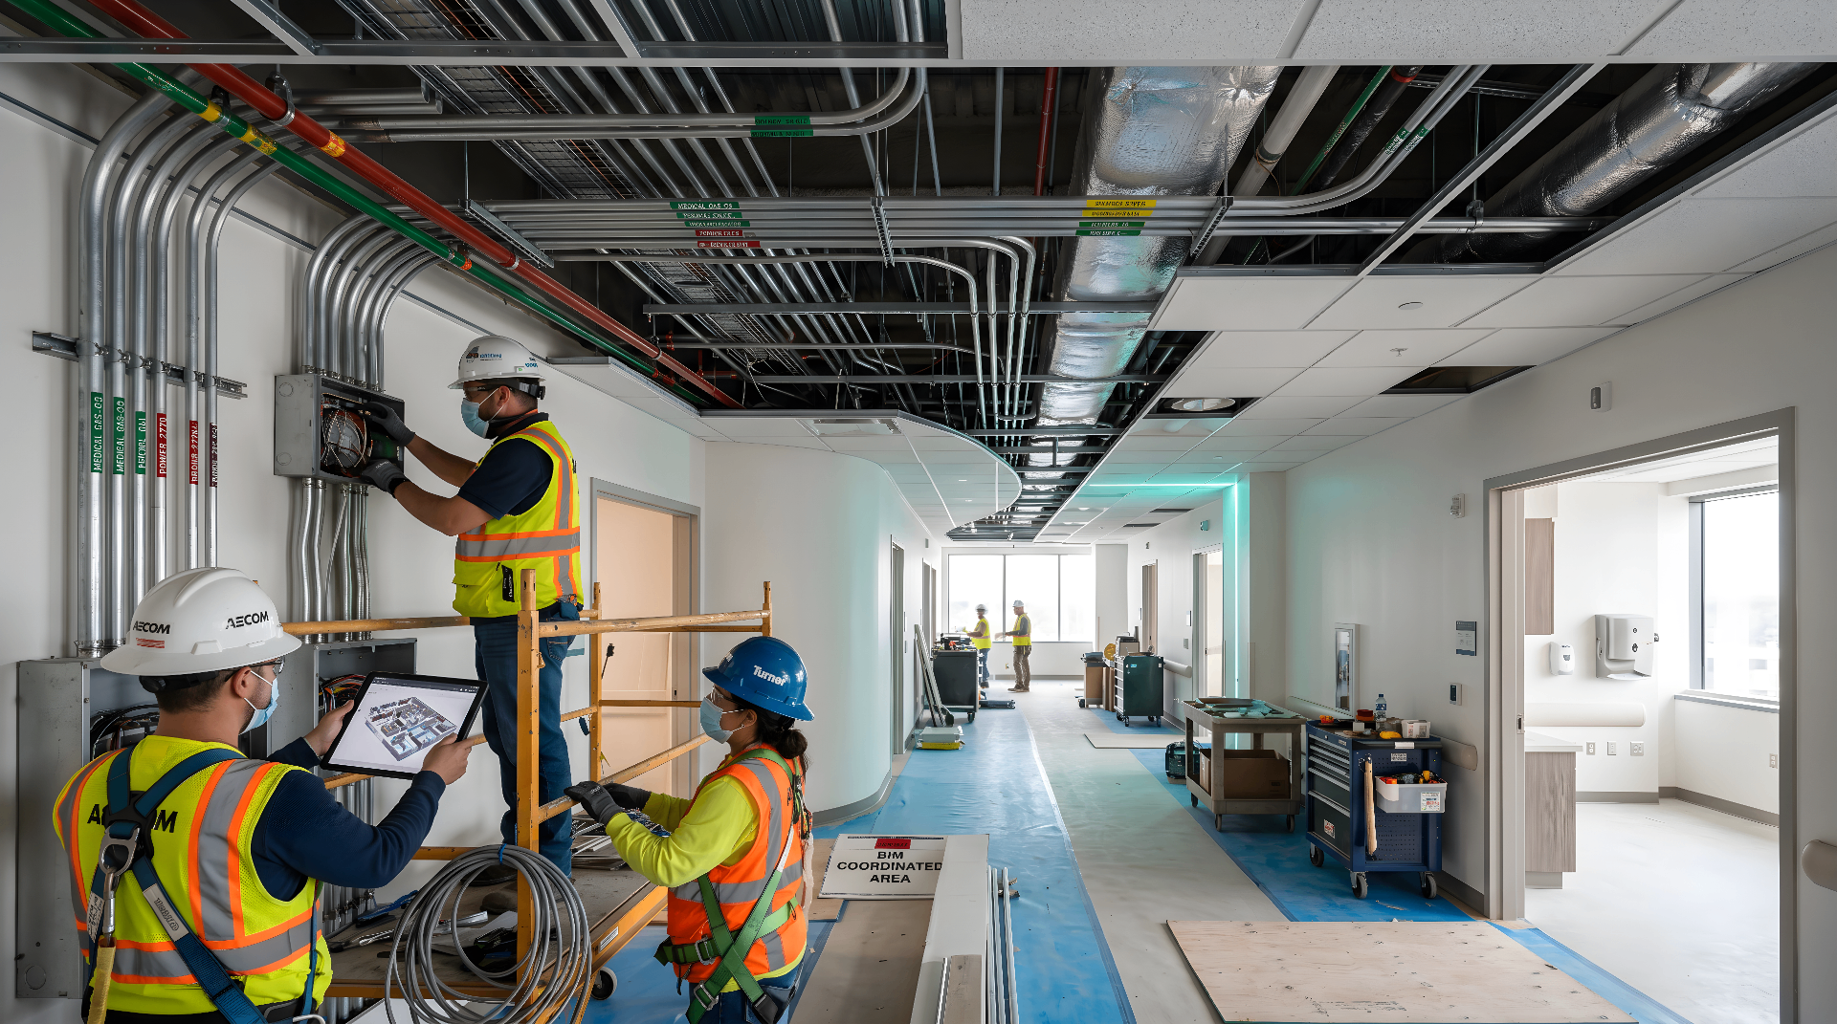
    Active-facility scanning with infection-control protocols, plus coordinated MEP/FP for renovations and additions.

    Industrial & manufacturing

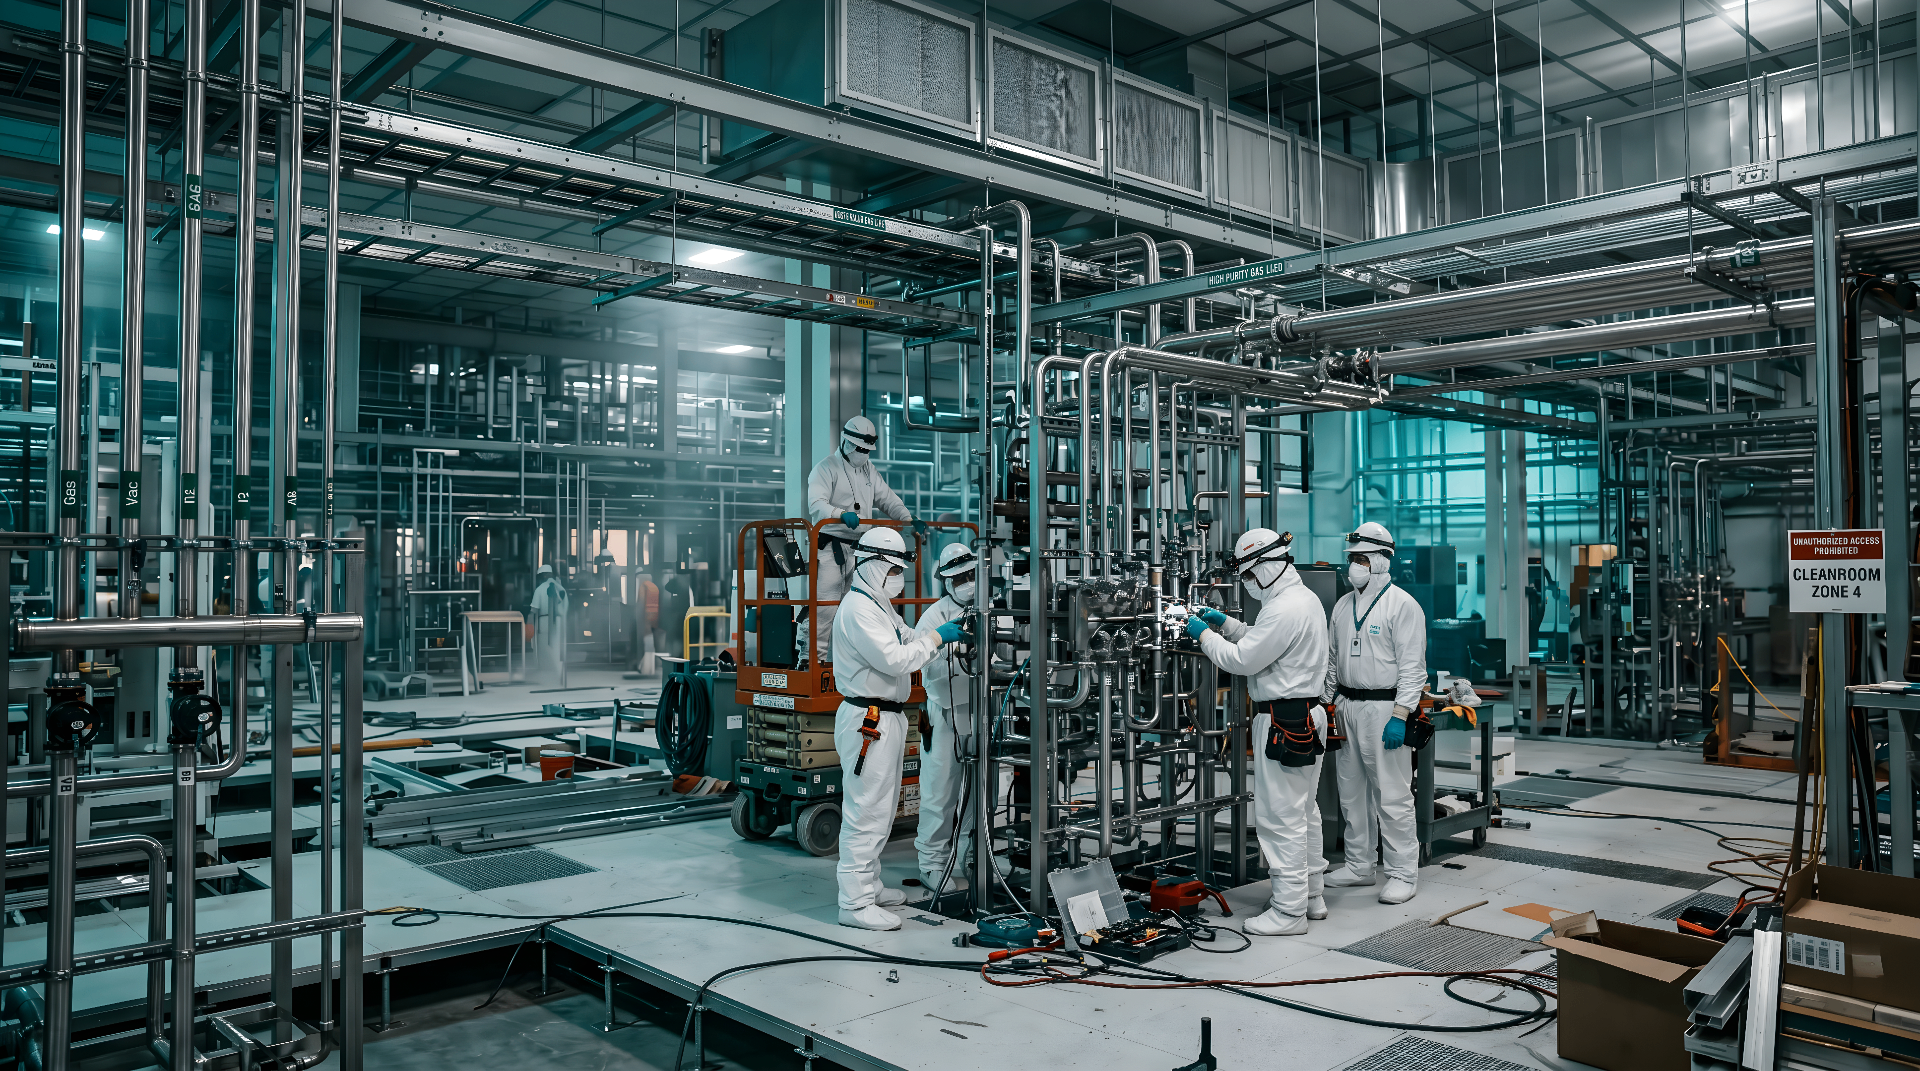
    Process piping, conveyor lines, and structural verification for retooling, expansions, and prefabrication.

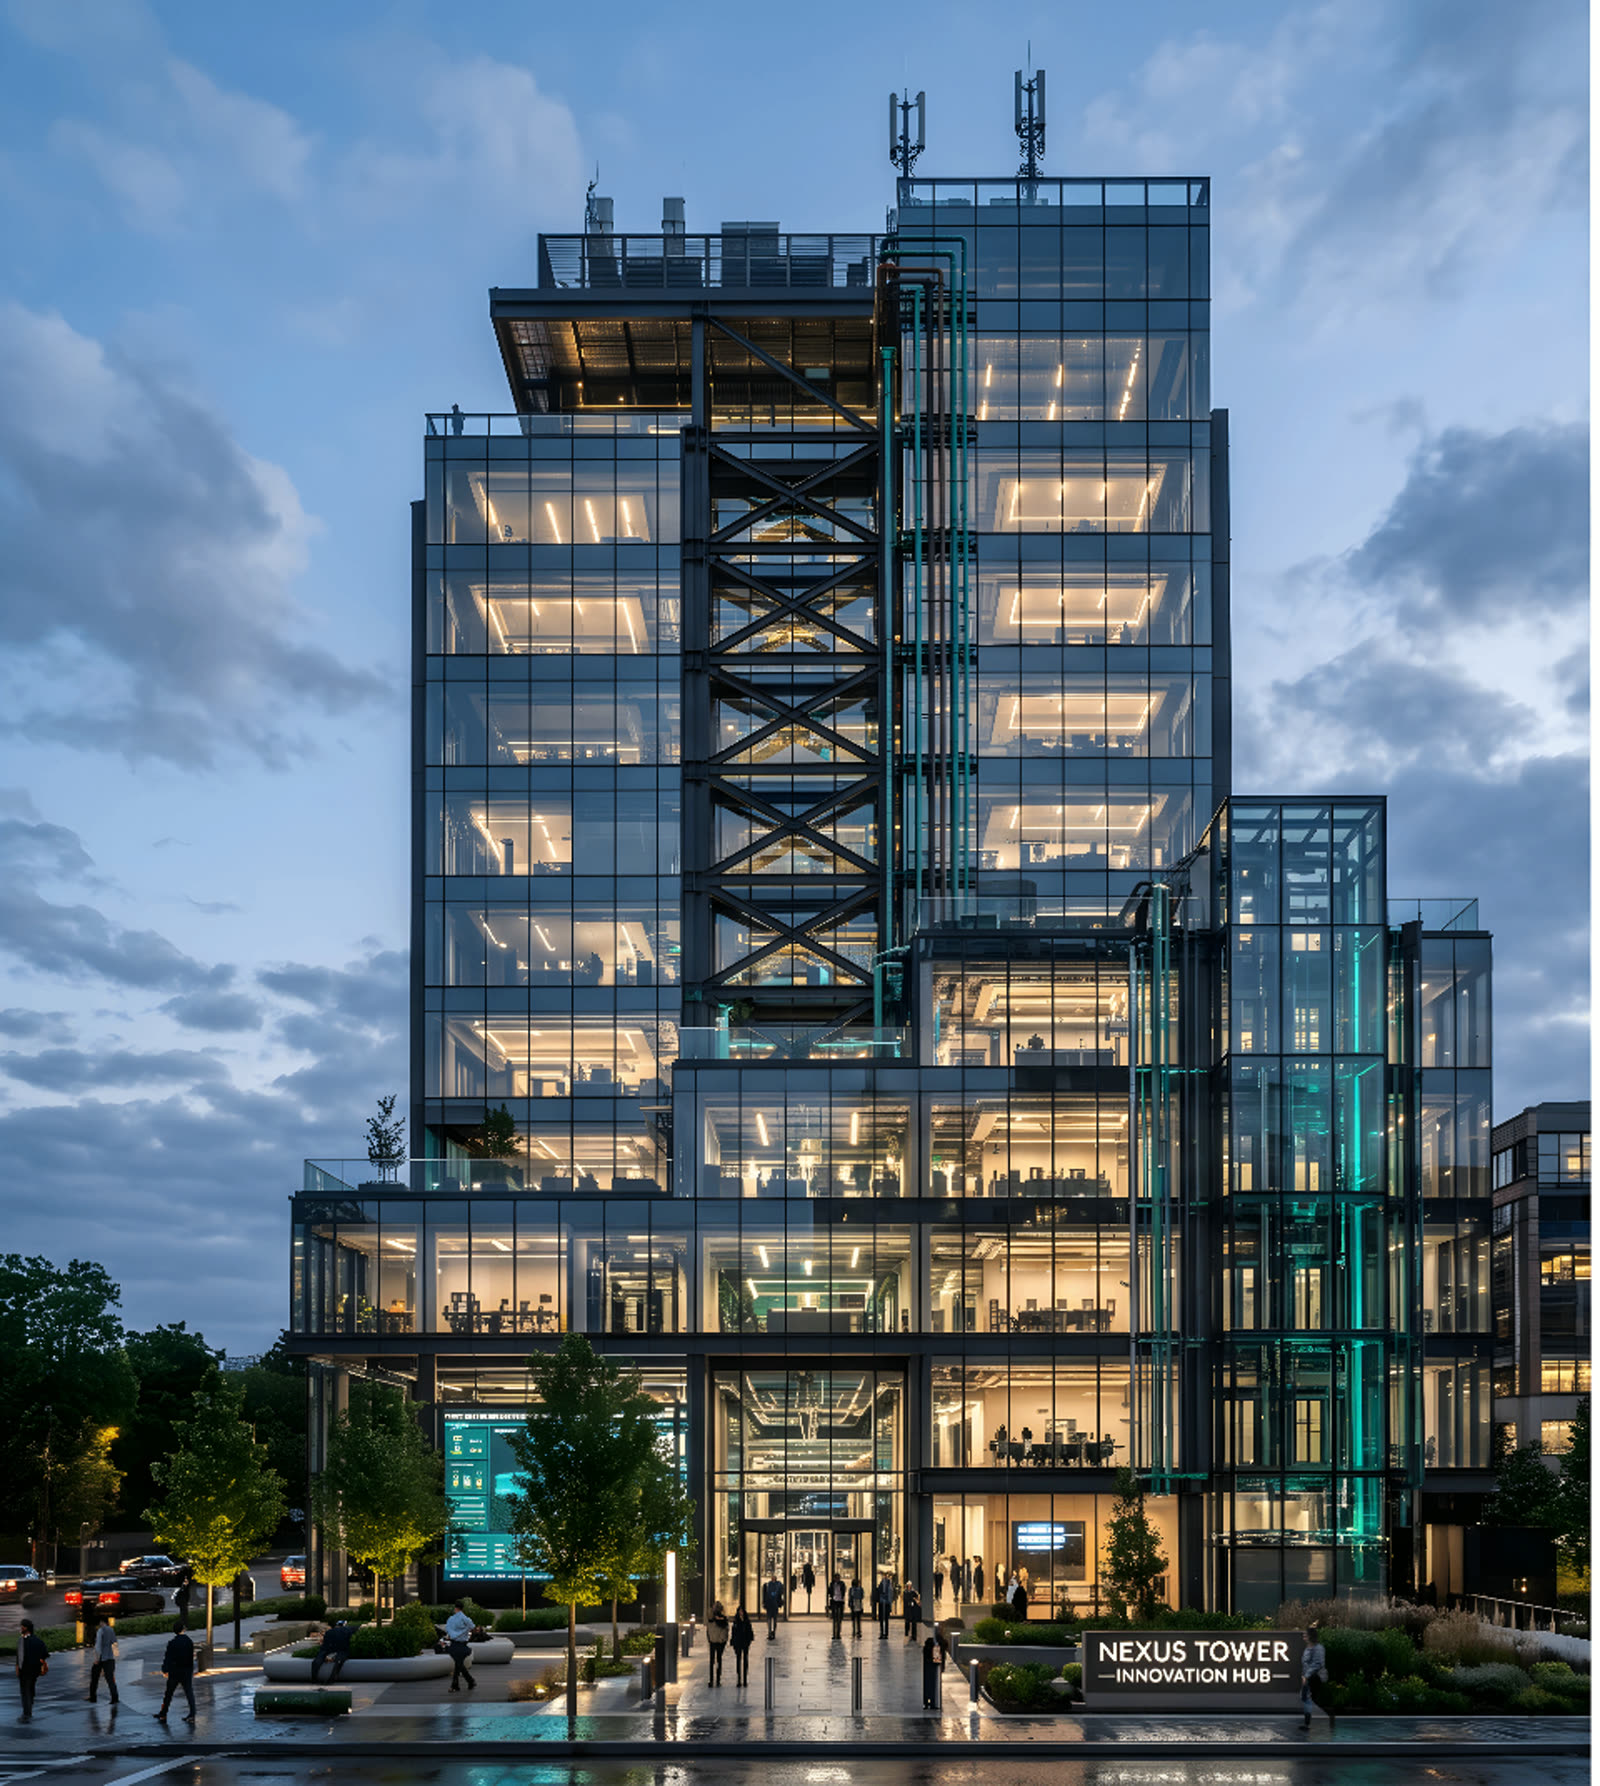
    Commercial & multi-site

    Repeatable capture and modeling programs for portfolios, tenant fit-outs, and brand-standard rollouts.

    Government & public sector

    Cleared workflows, NDAs, and CAD/BIM standards for federal, DOD-adjacent, and municipal facility programs.

    Higher ed & K–12 campuses

    Campus-wide as-builts, utility tunnels, and MEP rooms for capital planning and deferred-maintenance work.

    What shows up in the handoff

    Every engagement ends with a documented, versioned deliverable package — not a folder of loose files.

    • Federated Revit model
      Multi-discipline, coordinated
      RVT · IFC · NWD
    • Registered point cloud
      Survey-grade existing conditions
      RCP · E57 · LAS
    • 2D as-built drawings
      Plans, sections, elevations
      DWG · PDF · PLN
    • 360° walkthroughs
      Web-hosted, shareable
      TruView · NavVis · Matterport
    • Site & floor orthos
      Geo-referenced
      GeoTIFF · PDF
    • QA / accuracy report
      Per scope, audit-ready
      PDF · CSV

    Sample workflow

    One repeatable, auditable path from field capture to a coordinated, owner-ready model.

    1. Step 01

      Scan

      Survey-grade capture of the building as it actually stands today.

    2. Step 02

      Register

      Registered, QA'd point cloud as the single source of truth for downstream drawings.

    3. Step 03

      Draft

      2D as-built floor plans, RCPs, sections, and elevations drafted from the cloud — not legacy drawings.

    4. Step 04

      Verify

      QC pass against the cloud and against any sampled field measurements.

    5. Step 05

      Deliver

      DWG, PDF, and (on request) a federated Revit model handed off as a versioned package.

    Standards, certifications, and QA you can audit.

    We document credentials, name the standards we operate to, and ship a QA report on every project — so procurement, legal, and engineering all see the same proof.

    Certifications & credentials

    • Insured & bonded
      $2M general liability · project bonding available
    • OSHA 30 field crews
      Site-safety trained scan technicians
    • NDA & background-cleared
      Mission-critical, healthcare, & gov-adjacent ready

    Industry standards we operate to

    • ISO 19650 aligned
      Information management for BIM delivery
    • US National BIM Standard
      NBIMS-US v3 modeling conventions
    • USIBD LOA framework
      Documented accuracy per deliverable

    QA process indicators

    • Per-project QA report
      Registration accuracy + control documentation
    • Two-person model review
      Discipline lead + independent QC pass
    • Versioned deliverables
      Tracked revisions, model audit trail

    Specific certificates of insurance, signed NDAs, and the BIM Execution Plan we'll operate under can be provided on request during scoping.

    Scan-to-BIM, LOD, and turnaround — answered.

    The questions enterprise owners, GCs, and design teams ask before scoping a capture or modeling engagement.

    Need as-built documentation on your next project?

    Get a scoped as-built documentation quote in one business day.

    Send us the building, schedule, and trades involved. We'll respond with a scoped quote, accuracy target, and a recommended capture and modeling approach.

    As-Built Documentation Services — BimCon Solutions

    BimCon Solutions provides as-built documentation services for data centers, semiconductor fabs, healthcare facilities, and commercial buildings nationwide. Verified, audit-ready documentation of existing conditions.

    LOD 500 verified-as-built modeling2D as-built drawing setsSurvey-grade TruView deliverablesTolerance analysis and deviation reportingHandover documentation packages

    BimCon Solutions

    BIM · VDC · Reality Capture

    Location
    Sioux Falls, SD 57104 · Nationwide
    Request an As-Built Quote

    Need verified as-built documentation?

    Quote within one business day. Mobilization within one week on most projects.

    Request an As-Built Quote

    Response within one business day.

    Confidential · NDA-ready · Nationwide deployment