
Skip to content

    Scan-to-BIM Modeling

    Intelligent Revit models built from verified point cloud data. Every dimension traced back to the scan — not the original drawings.
    Service overview

    Scan-to-BIM

    Convert reality capture into intelligent, parametric Revit models at any LOD.

    Scan-to-BIM — BimCon Solutions
    LOD 100–500
    Modeling spectrum
    30 days
    Typical turnaround

    01 — What it is

    How scan-to-bim actually works

    Scan-to-BIM converts registered point cloud data into parametric, intelligent Revit models. Instead of field-measuring and sketching conditions onto paper, the model is built directly from millions of survey-grade 3D measurements — ensuring the BIM matches reality, not decades-old record drawings.

    We model architectural, structural, and MEP disciplines to the Level of Development your project requires — from LOD 100 conceptual massing for feasibility studies through LOD 500 verified-as-built for facility handover and ongoing operations.

    Deliverables

    02 — What you get

    Deliverables in your standard formats

    Native Revit models, federated and ready for downstream coordination.

    • Federated Revit (.rvt) model — architectural, structural, and/or MEP
    • Navisworks (.nwd) coordination model for clash workflows
    • IFC export for open-BIM interoperability
    • Deviation heatmap report showing model-to-scan tolerances
    • Family library of custom in-situ components
    • 2D plans, sections, and elevations extracted from the 3D model
    Project types

    Where this service fits

    Use this service when accuracy, coordination, and downstream construction decisions depend on a reliable model.

    Renovation and retrofit design basis
    Tenant fit-out coordination
    Capital planning and portfolio documentation
    Facility management and asset handover
    Historic preservation documentation
    Construction verification and QA/QC
    Tools & workflows

    Technology stack

    Built around the platforms project teams already use for modeling, coordination, point cloud processing, and delivery.

    Modeling

    Authoring platforms where point-cloud data becomes LOD 300+ Revit models ready for coordination.

    Coordination

    Aggregation tools for multi-discipline clash detection before model handoff.

    Validation

    Deviation analysis and QA/QC workflows ensuring models match field conditions within tolerance.

    How it works

    Our process

    A repeatable, auditable workflow from kickoff to handoff — refined across hundreds of mission-critical engagements.

    01

    Scope & standards alignment

    We review the point cloud, confirm LOD targets, modeling standards, and Revit template requirements.

    02

    Model build

    Discipline teams model directly from the registered point cloud — no field tape, no assumptions.

    03

    QA & deviation check

    Every model is checked against the source scan. Deviation reports flag any element outside the agreed tolerance band.

    04

    Delivery & handover

    You receive the federated model, coordination exports, and deviation documentation in the formats your team uses.

    Common questions

    FAQs

    Common questions about scope, accuracy, and delivery.

    Scan-to-BIM · enterprise delivery

    Scan-to-BIM delivered like a national BIM/VDC partner.

    The same survey-grade capture, modeled deliverables, federated coordination, and QA process we run on mission-critical and public-sector programs — scoped to your scan-to-bim engagement.

    2–4 mm

    Typical scan accuracy

    Survey-grade laser capture

    <24 hrs

    Quote & scope turnaround

    On qualified RFPs

    48–72 hrs

    Field crew mobilization

    National coverage

    40+

    Project types delivered

    Across 7 verticals

    Project types we run end-to-end

    The same crews, standards, and QA process whether it's a 5,000 sf tenant fit-out or a campus-scale capital program.

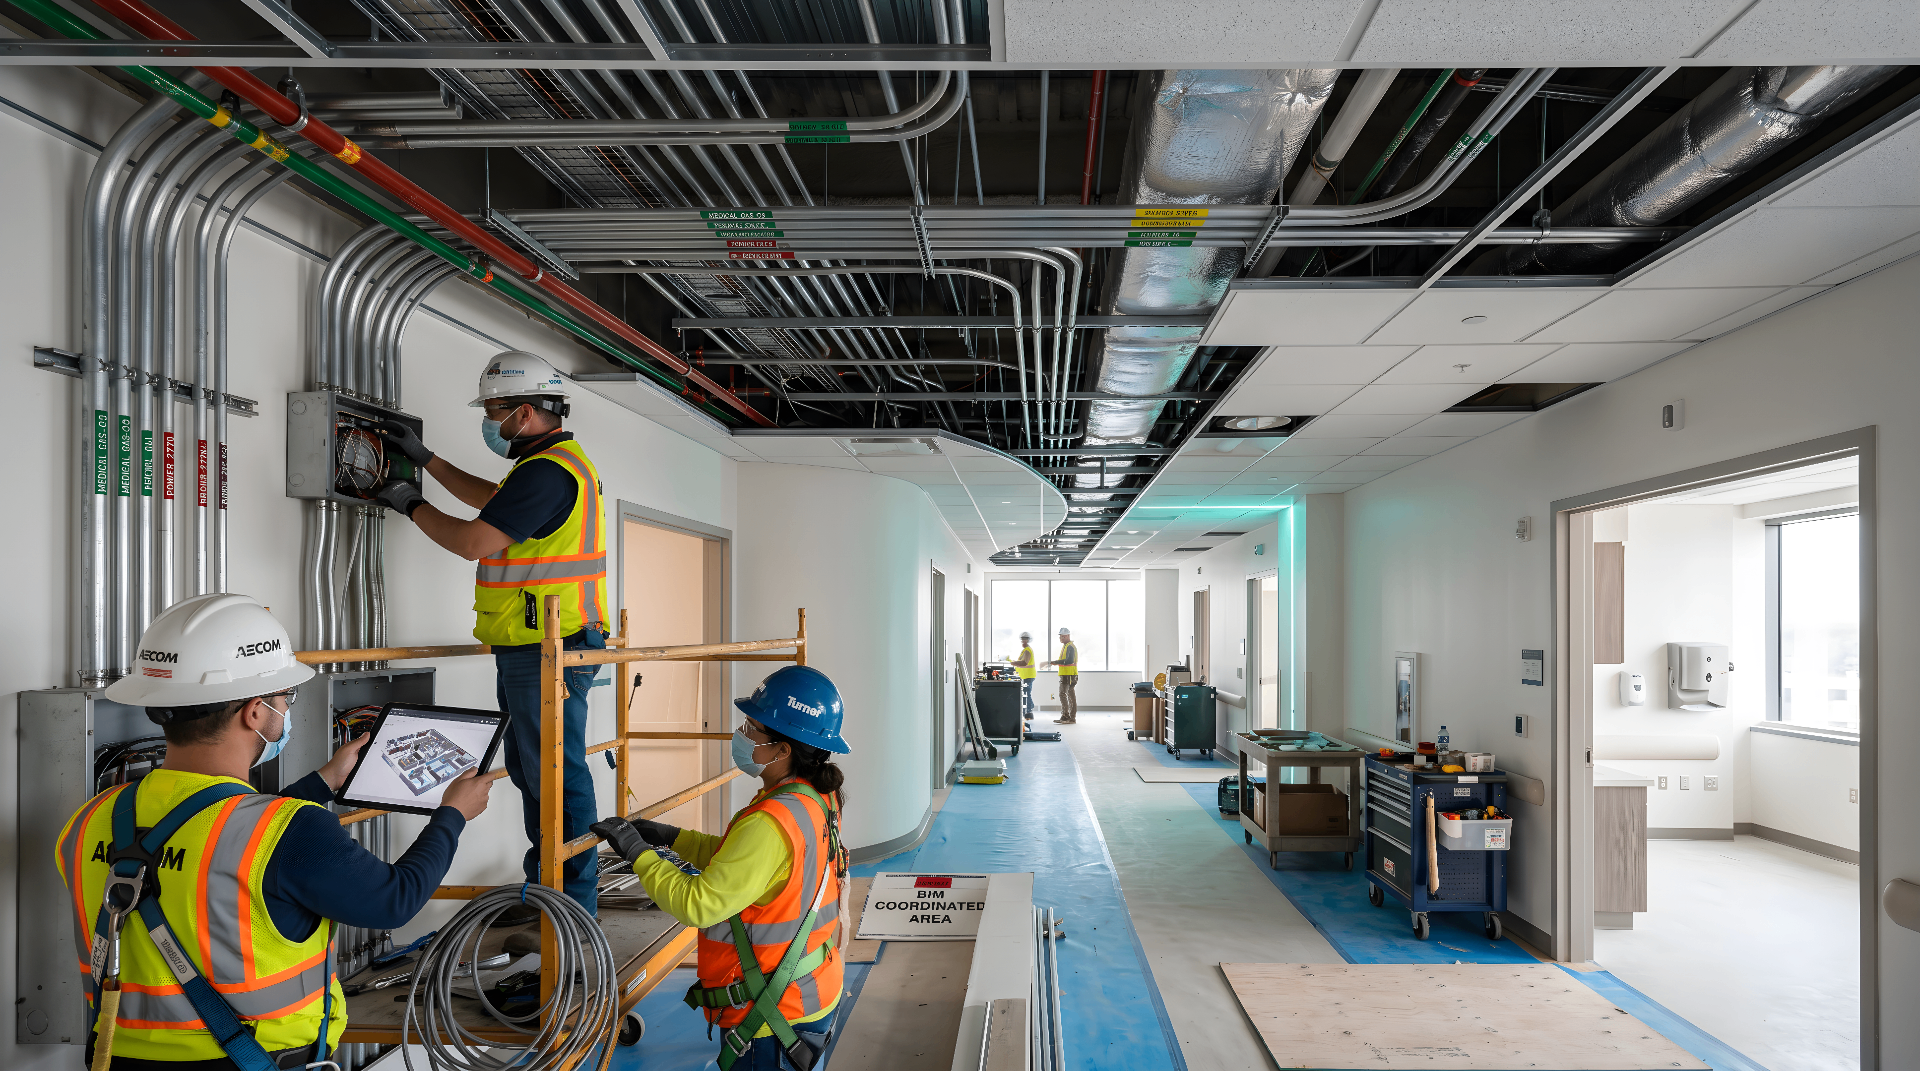
    Healthcare renovations

    Active-facility scan-to-BIM with infection-control protocols and coordinated MEP/FP.

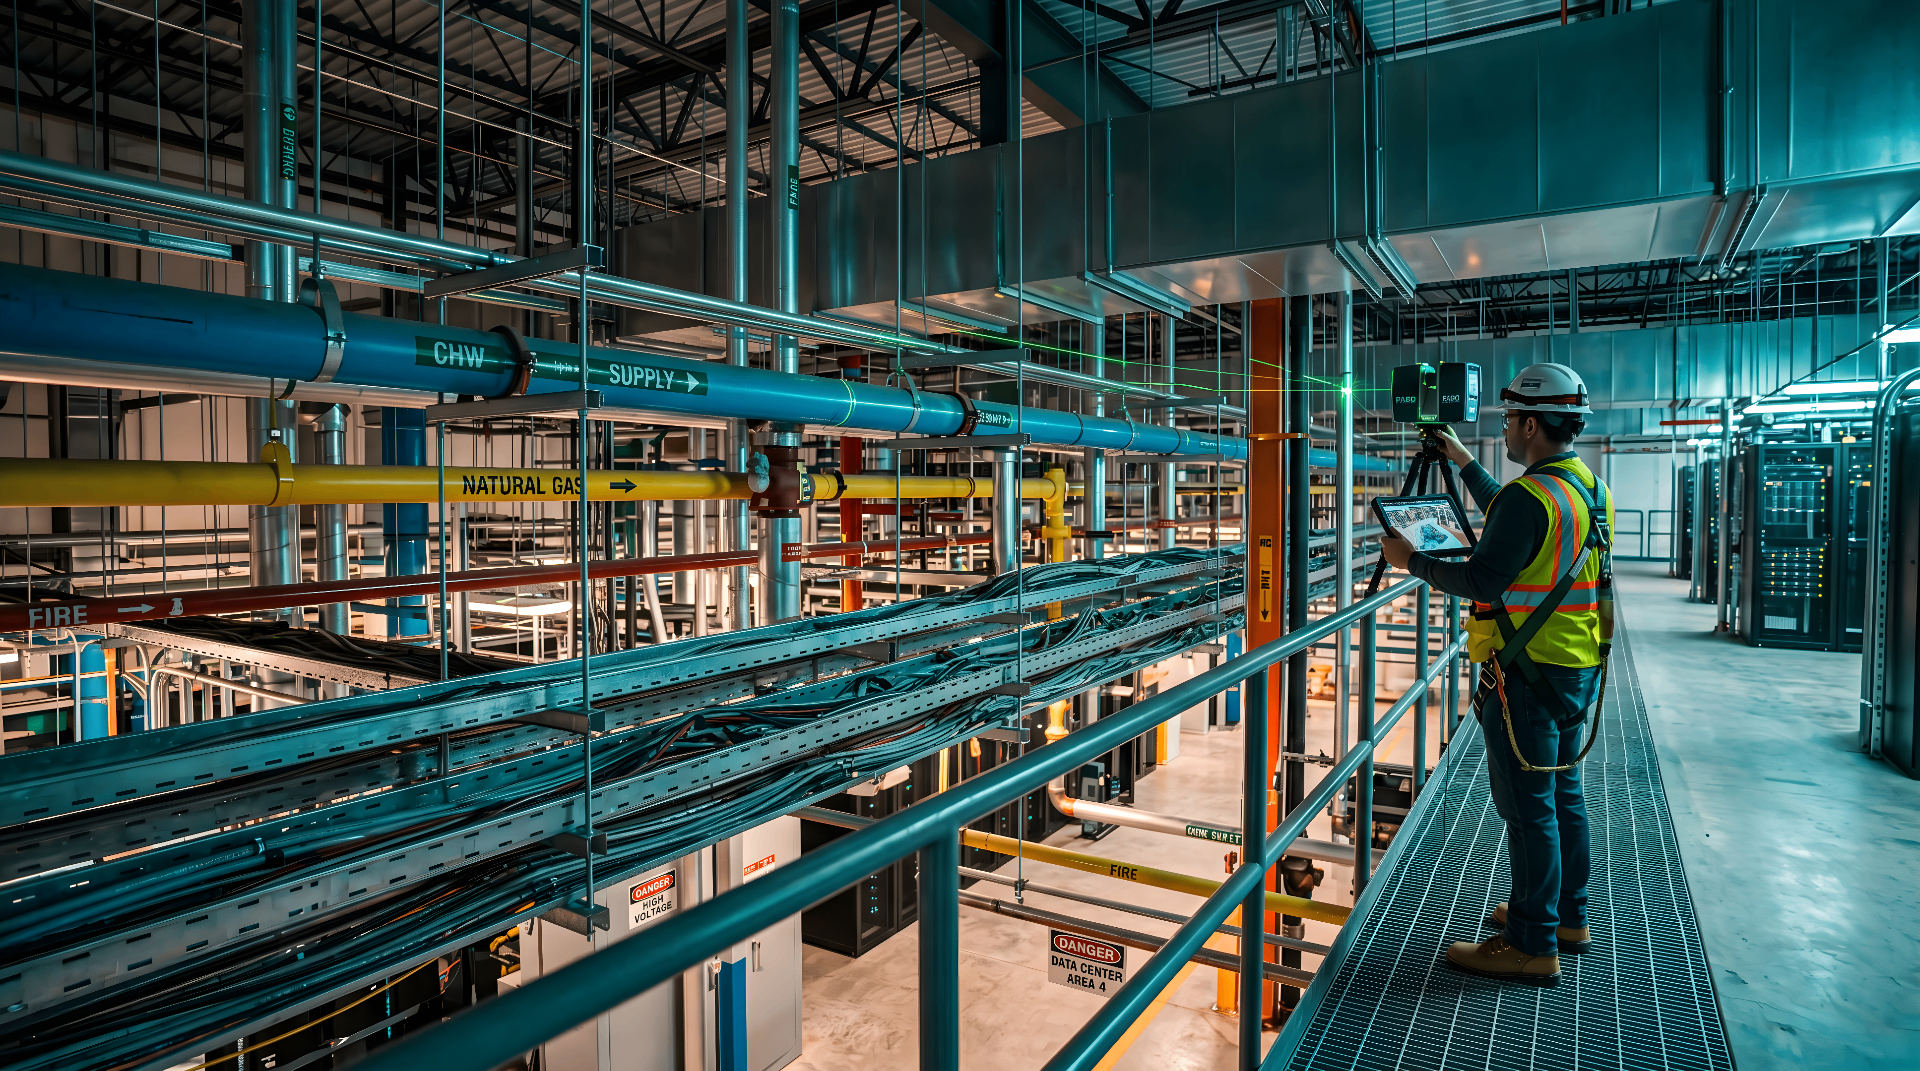
    Data center retrofits

    MEP-dense as-built models for white-space and plant retrofits without taking the floor offline.

    Industrial retool

    Existing-conditions models for process piping, conveyor lines, and structural verification.

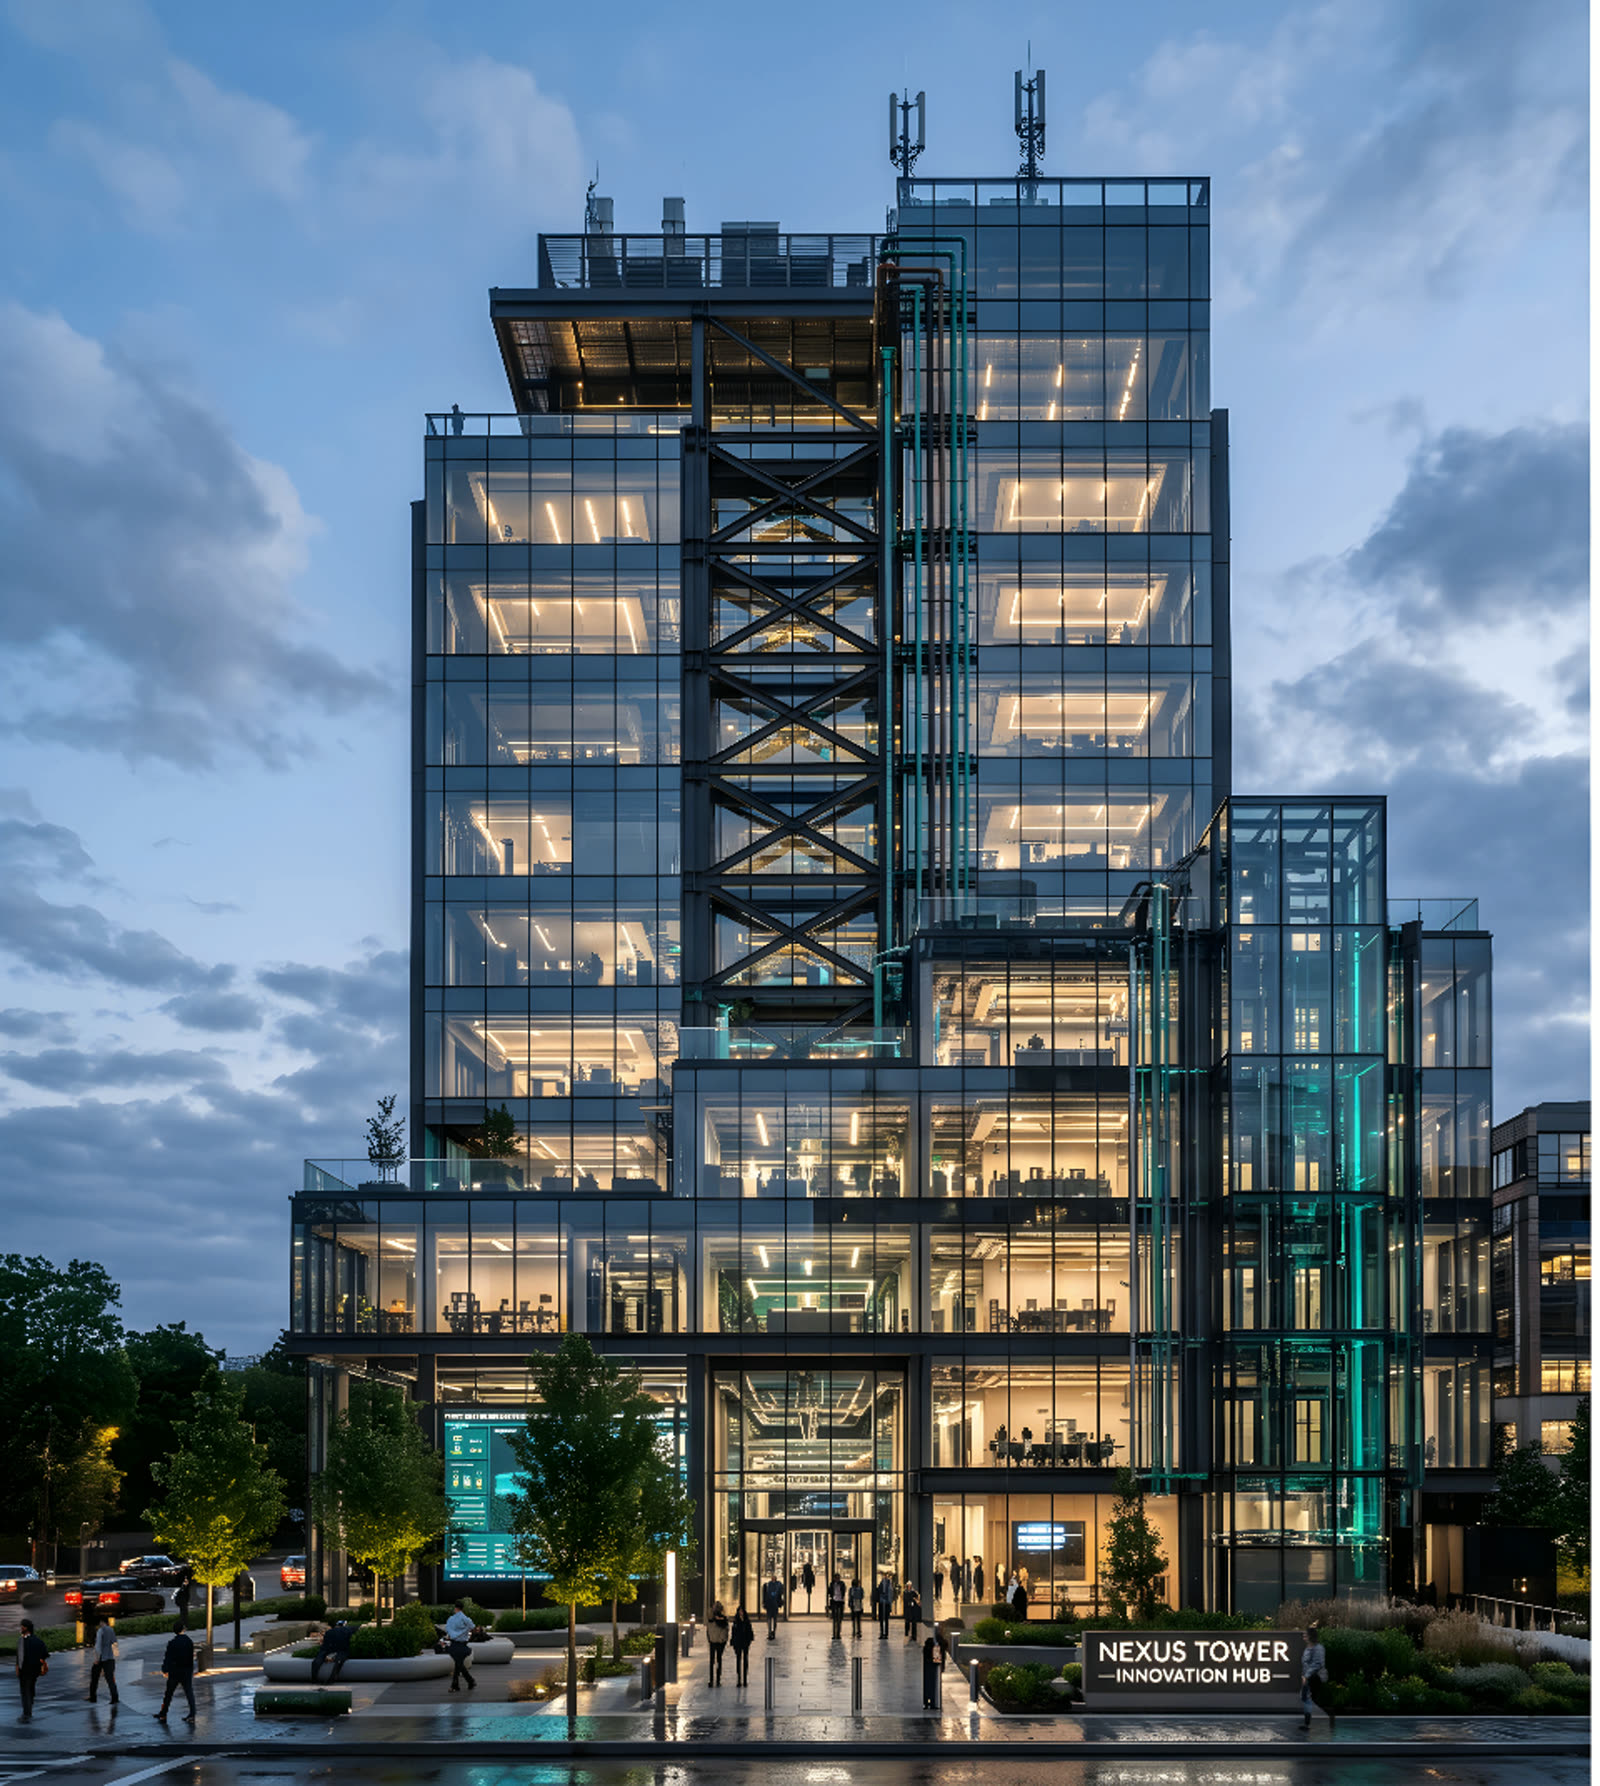
    Commercial repositioning

    As-built capture and modeling for fit-outs, repositioning, and brand-standard rollouts.

    Government & public sector

    Cleared workflows and CAD/BIM standards for federal and municipal facility programs.

    Higher-ed campuses

    Campus-wide as-builts, utility tunnels, and MEP rooms for capital planning.

    What shows up in the handoff

    Every engagement ends with a documented, versioned deliverable package — not a folder of loose files.

    • Federated Revit model
      Multi-discipline, coordinated
      RVT · IFC · NWD
    • Registered point cloud
      Survey-grade existing conditions
      RCP · E57 · LAS
    • 2D as-built drawings
      Plans, sections, elevations
      DWG · PDF · PLN
    • 360° walkthroughs
      Web-hosted, shareable
      TruView · NavVis · Matterport
    • Site & floor orthos
      Geo-referenced
      GeoTIFF · PDF
    • QA / accuracy report
      Per scope, audit-ready
      PDF · CSV

    Sample workflow

    One repeatable, auditable path from field capture to a coordinated, owner-ready model.

    1. Step 01

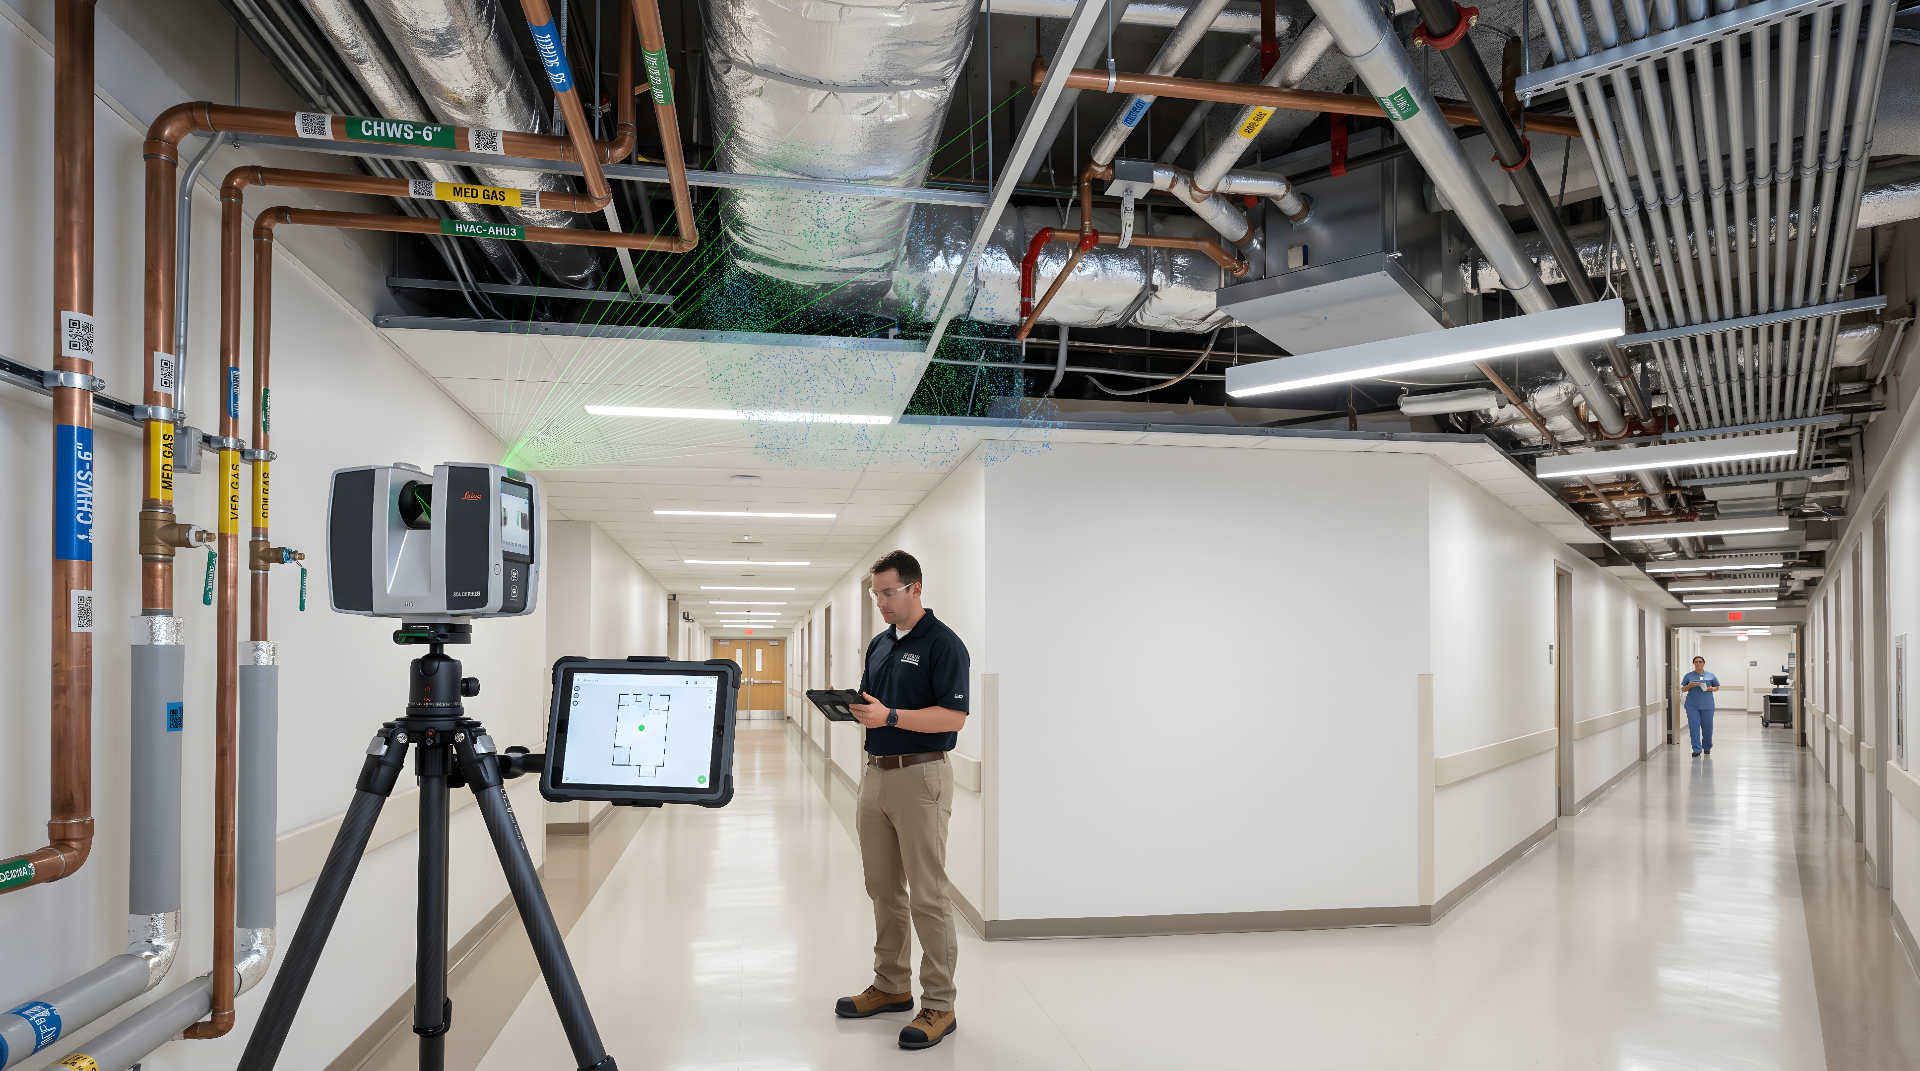
      Scan

      Field crews capture the existing conditions with survey-grade laser scanners.

    2. Step 02

      Register

      Point clouds registered and QA'd to a documented accuracy threshold before modeling begins.

    3. Step 03

      Model

      Discipline-specific Revit/IFC built to the agreed LOD with consistent families, naming, and standards.

    4. Step 04

      QC

      Two-person QC pass: discipline lead plus an independent reviewer against the cloud.

    5. Step 05

      Deliver

      Federated model, registered cloud, 2D as-builts, and a QA report — versioned and ready for handoff.

    Standards, certifications, and QA you can audit.

    We document credentials, name the standards we operate to, and ship a QA report on every project — so procurement, legal, and engineering all see the same proof.

    Certifications & credentials

    • Insured & bonded
      $2M general liability · project bonding available
    • OSHA 30 field crews
      Site-safety trained scan technicians
    • NDA & background-cleared
      Mission-critical, healthcare, & gov-adjacent ready

    Industry standards we operate to

    • ISO 19650 aligned
      Information management for BIM delivery
    • US National BIM Standard
      NBIMS-US v3 modeling conventions
    • USIBD LOA framework
      Documented accuracy per deliverable

    QA process indicators

    • Per-project QA report
      Registration accuracy + control documentation
    • Two-person model review
      Discipline lead + independent QC pass
    • Versioned deliverables
      Tracked revisions, model audit trail

    Specific certificates of insurance, signed NDAs, and the BIM Execution Plan we'll operate under can be provided on request during scoping.

    Scan-to-BIM, LOD, and turnaround — answered.

    The questions enterprise owners, GCs, and design teams ask before scoping a capture or modeling engagement.

    Need scan-to-bim on your next project?

    Get a scoped scan-to-bim quote in one business day.

    Send us the building, schedule, and trades involved. We'll respond with a scoped quote, accuracy target, and a recommended capture and modeling approach.

    Scan-to-BIM Services — BimCon Solutions

    BimCon Solutions provides scan-to-bim services for data centers, semiconductor fabs, healthcare facilities, and commercial buildings nationwide. Convert reality capture into intelligent, parametric Revit models at any LOD.

    Revit modeling LOD 100 – LOD 500Architectural, structural, and MEP discipline modelingVerified-as-builtFamily creation and parametric component librariesDeviation analysis: model-to-scan tolerance reporting

    BimCon Solutions

    BIM · VDC · Reality Capture

    Location
    Sioux Falls, SD 57104 · Nationwide
    Request a Scan-to-BIM Quote

    Have a point cloud that needs modeling?

    Quote within one business day. LOD targets and timeline confirmed before we start.

    Request a Scan-to-BIM Quote

    Response within one business day.

    Confidential · NDA-ready · Nationwide deployment