
University Central Plant Digital Twin
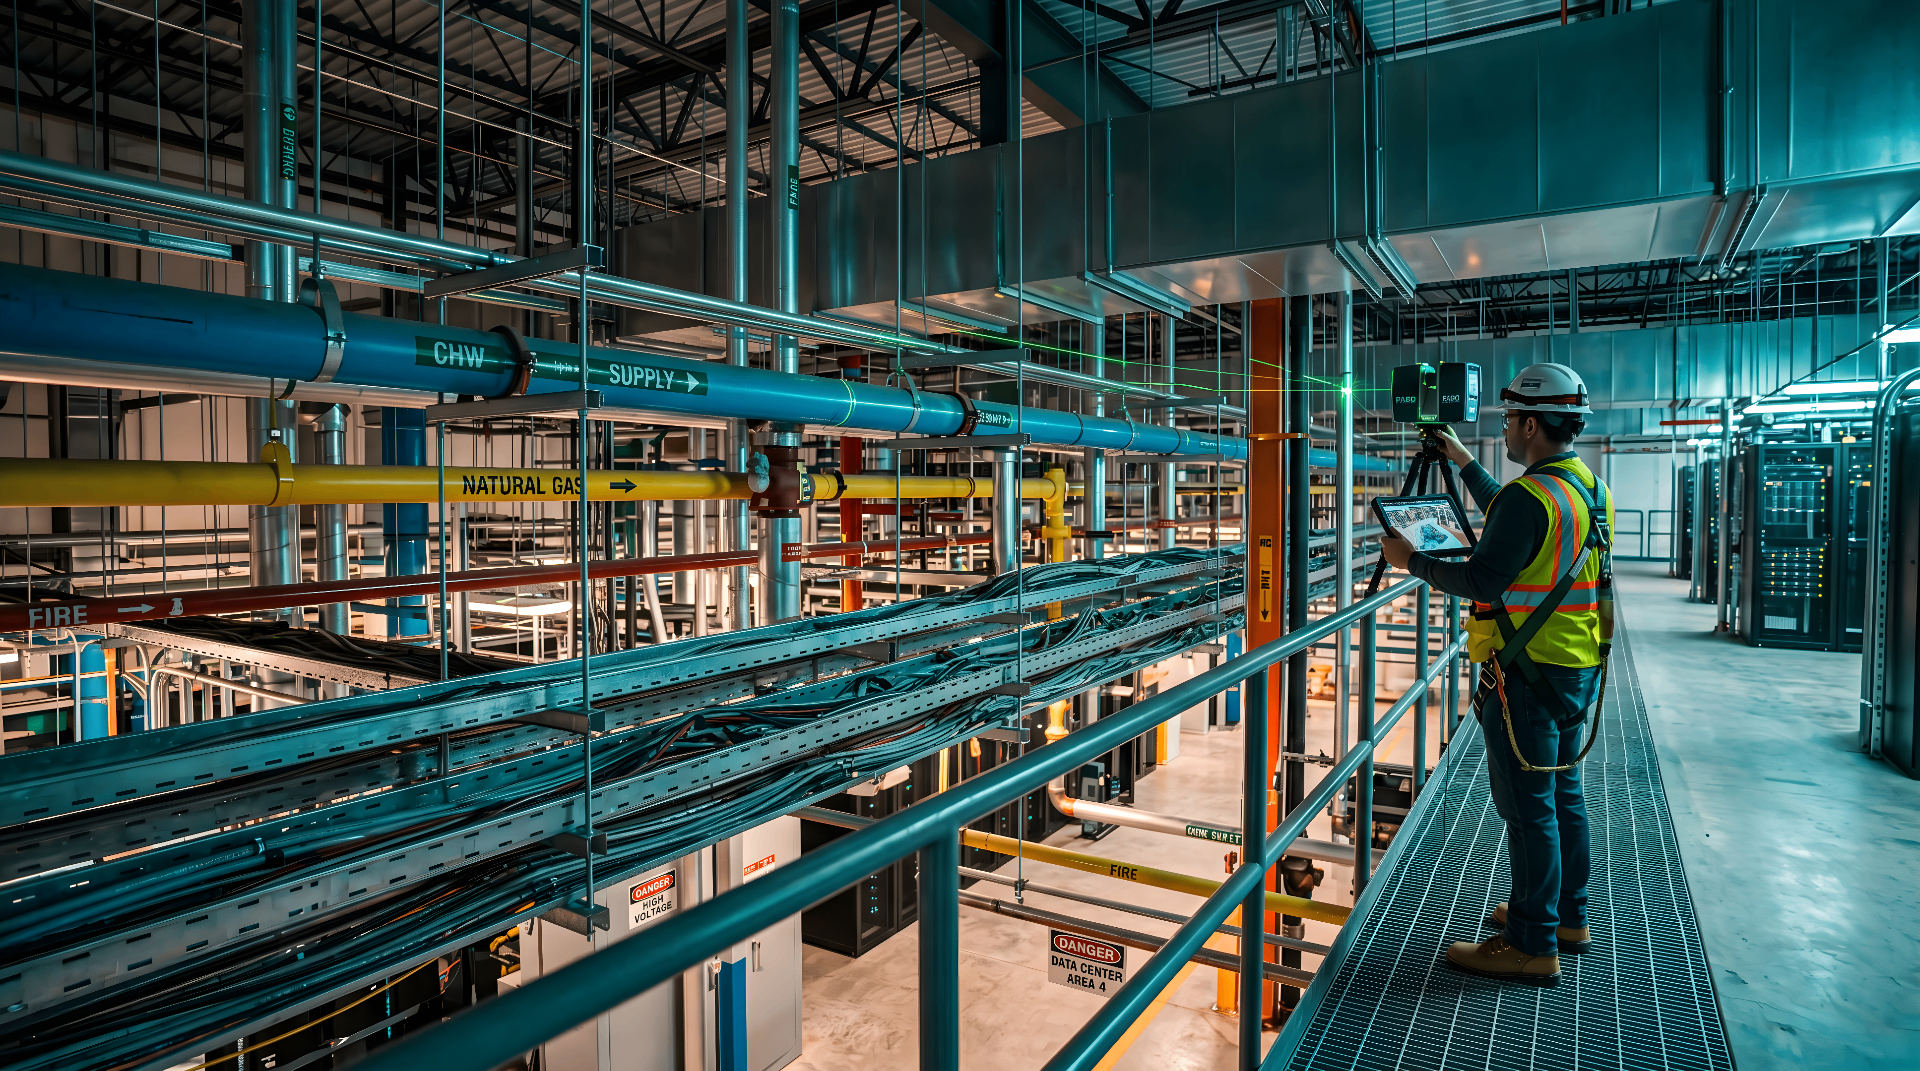
Verified-as-built model and live digital twin of a 1960s-era central utility plant, integrated with the university's BMS and CMMS.
University Central PlantUpper Midwest USQ4 2025 – Q3 2026
85,000 sf
Plant area
1,800
Assets tagged
12,000
BMS points
60%→ 100%
Drawing accuracy
Higher EducationRepresentative Project
The challenge
What we were solving for.
Six decades of additions left record drawings roughly 60% accurate, blocking a planned chiller-plant modernization.
Facilities needed a single source of truth that both engineers and the operations team could trust.
Our approach
How BimCon delivered.
- Captured the entire plant with terrestrial scanners and rebuilt it as a verified-as-built Revit model, asset-tagged to the university's CMMS schema.
- Federated 12,000 live BMS points into the model to create an operations-grade digital twin.
- Trained facilities staff on the twin viewer and CMMS linkage as part of project closeout.
Scope of work
What BimCon delivered.
Digital twin integration
Federated as-operated model linked to live facility data sources and asset metadata.
As-built documentation
Verified-as-built drawing and model package covering existing conditions and tie-in zones.
Scan-to-BIM modeling
Verified-as-built Revit model authored from the registered point cloud at the agreed LOD.
Deliverables
In your hands.
- Federated digital twin model
- Asset metadata schema and integration map
- Existing conditions documentation set
- Tie-in zone interface drawings
- Scan-to-BIM Revit model at agreed LOD
- LOD 350 verified-as-built deliverable
By the numbers
Project metrics.
85,000 sf
Plant area
1,800
Assets tagged
12,000
BMS points integrated
Services on this project
Capabilities delivered.
Related work
More from Higher Education.
Have a project like this?
Send us your scope and we'll respond within one business day with a quote and a timeline.
Request Project Review
Response within one business day.
Confidential · NDA-ready · Nationwide deployment